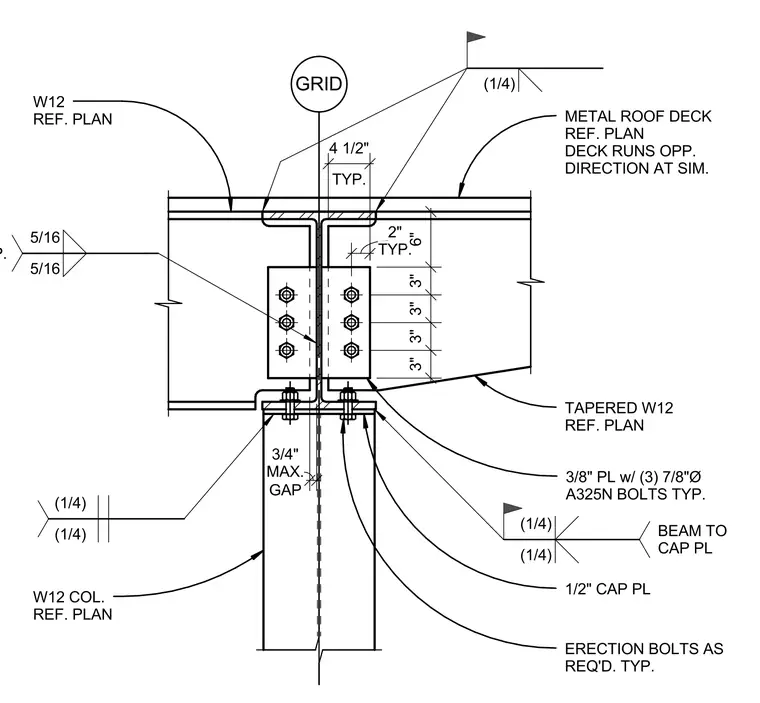
A wide-flange column supports a tapered wide-flange beam at a roof pop-up condition. A one-half inch cap plate sits atop the W12 column, secured with erection bolts as required, and receives the beams with a maximum three-quarter inch gap between them. Three-eighths inch connection plates are welded to the beam webs using quarter-inch fillet welds and fastened with three seven-eighths inch diameter A325N bolts per side. A metal roof deck spans across the top flange, with the deck running in the opposite direction at similar tapered conditions.
METAL ROOF DECK REF. PLAN DECK RUNS OPP. DIRECTION AT SIM. TAPERED W12 REF. PLAN W12 COL. REF. PLAN 1/2" CAP PL 3/8" PL w/ (3) 7/8"Ø A325N BOLTS TYP. W12 REF. PLAN ERECTION BOLTS AS REQ'D. TYP. GRID TYP. 4 1/2" TYP. 2" 6" 3" 3" 3" 3" GAP 3/4" MAX. (1/4) (1/4) BEAM TO CAP PL (1/4) (1/4) (1/4) 5/16 5/16 TYP.
Members view this detail in full resolution, download the CAD files (SVG, PDF), and can adapt it in the built-in CAD editor — export DXF, DWG, or PDF.
Start membership