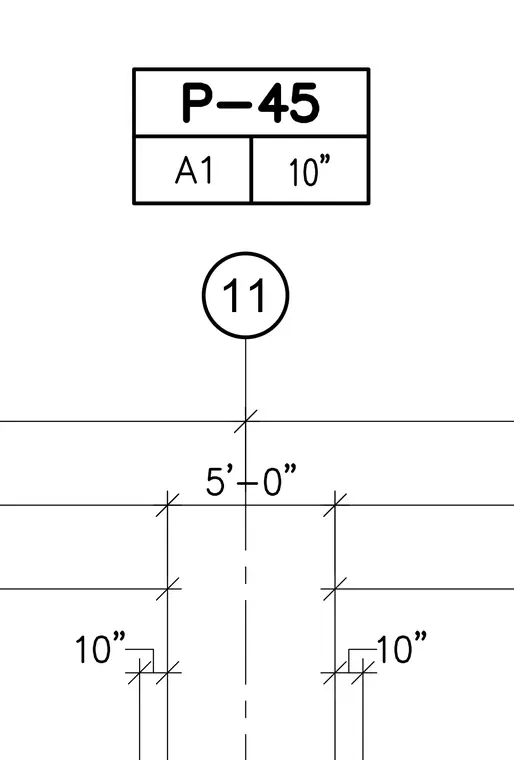
The drawing presents a structural detail marked with detail number eleven and reference label P-45, designating grid locations A1 and a ten-inch dimension. Vertical dimensioning establishes a five-foot clearance between horizontal reference lines. Additional ten-inch dimension lines indicate symmetrical offsets from a central dashed axis. The drawing contains minimal graphical linework consisting primarily of extension lines and dimension ticks.
Members view this detail in full resolution, download the CAD files (SVG, PDF), and can adapt it in the built-in CAD editor — export DXF, DWG, or PDF.
Start membership