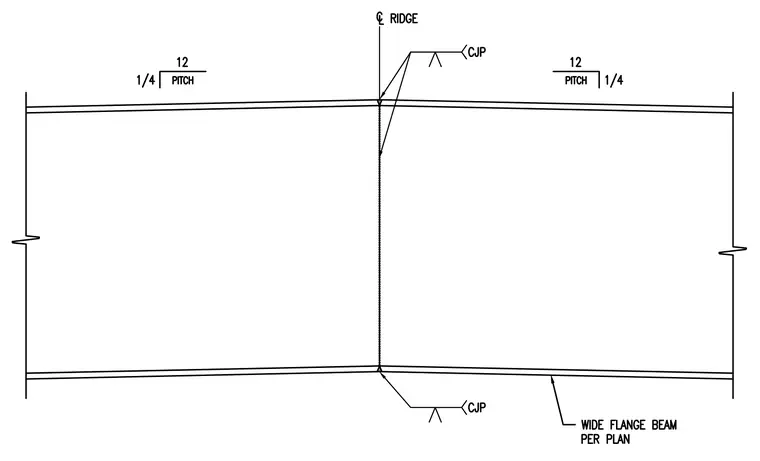
Two wide flange beams per plan meet at the centerline ridge under a twelve-to-four pitch roof slope. The connection is made with complete joint penetration groove welds joining the beam flanges and web at the ridge line.
Members view this detail in full resolution, download the CAD files (SVG, PDF), and can adapt it in the built-in CAD editor — export DXF, DWG, or PDF.
Start membership