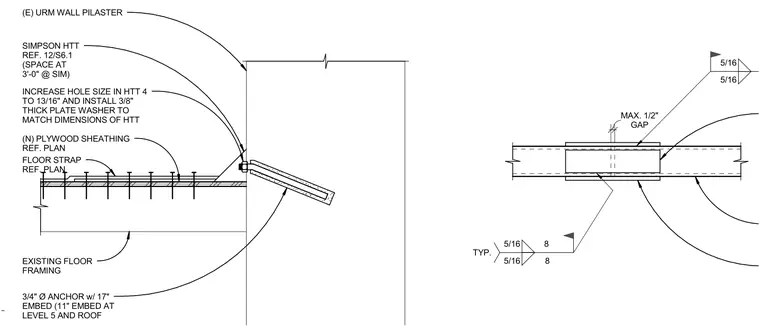
An existing unreinforced masonry wall pilaster connects to existing floor framing with a Simpson HTT tension tie spaced at three feet on center similarly. The hole size in the tension tie increases to thirteen-sixteenths of an inch with a three-eighths-inch thick plate washer installed matching the dimensions of the tie. A three-quarter-inch diameter anchor with a seventeen-inch embedment secures into the masonry, reduced to eleven-inch embedment at level five and the roof. New plywood sheathing ties into the assembly alongside a floor strap referenced per plan, maintaining a maximum one-half-inch gap.
5/16 5/16 5/16 8 5/16 8 TYP. GAP MAX. 1/2" (N) PLYWOOD SHEATHING REF. PLAN EXISTING FLOOR FRAMING (E) URM WALL PILASTER SIMPSON HTT REF. 12/S6.1 (SPACE AT 3'-0" @ SIM) FLOOR STRAP REF. PLAN INCREASE HOLE SIZE IN HTT 4 TO 13/16" AND INSTALL 3/8" THICK PLATE WASHER TO MATCH DIMENSIONS OF HTT 3/4" Ø ANCHOR w/ 17" EMBED (11" EMBED AT LEVEL 5 AND ROOF
Members view this detail in full resolution, download the CAD files (SVG, PDF), and can adapt it in the built-in CAD editor — export DXF, DWG, or PDF.
Start membership