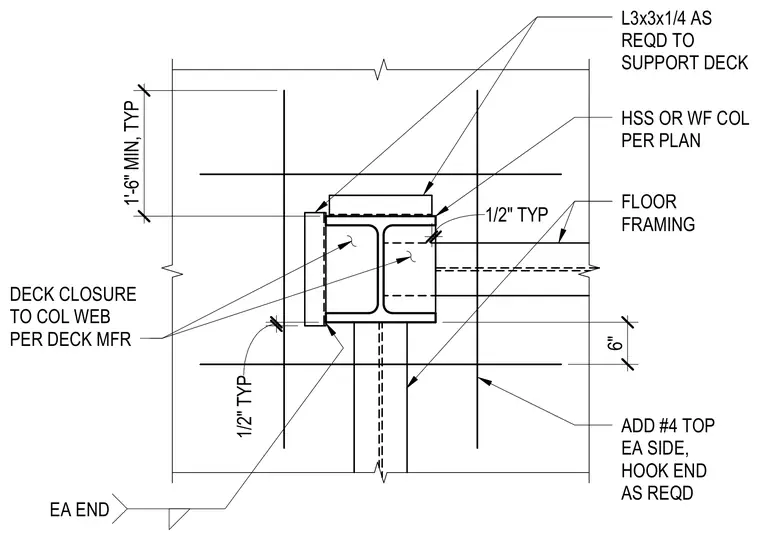
Framing layout where metal floor deck meets a hollow structural section or wide flange column. Angle sections sized L3x3x1/4 are provided as required to support the deck around the column profile. Deck closure to the column web is installed per the deck manufacturer's recommendations with a typical one-half inch clearance. Additional number four top reinforcing bars are placed on each side with hooked ends as required, extending one foot six inches minimum with a six inch offset.
1'-6" MIN, TYP 6" ADD #4 TOP EA SIDE, HOOK END AS REQD HSS OR WF COL PER PLAN FLOOR FRAMING L3x3x1/4 AS REQD TO SUPPORT DECK DECK CLOSURE TO COL WEB PER DECK MFR EA END 1/2" TYP 1/2" TYP
Members view this detail in full resolution, download the CAD files (SVG, PDF), and can adapt it in the built-in CAD editor — export DXF, DWG, or PDF.
Start membership