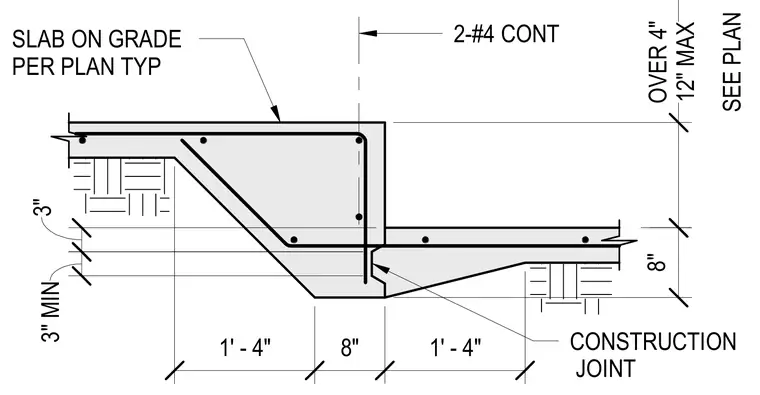
A stepped slab on grade construction joint features a thickened edge transition. Two continuous number 4 reinforcing bars run longitudinally through the joint assembly. The concrete slab rests on prepared subgrade with specified thickness dimensions and dimensional clearances as indicated per plan.
CONSTRUCTION JOINT 2-#4 CONT 1' - 4" 8" 1' - 4" 3" SLAB ON GRADE PER PLAN TYP 3" MIN 8" SEE PLAN OVER 4" 12" MAX
Members view this detail in full resolution, download the CAD files (SVG, PDF), and can adapt it in the built-in CAD editor — export DXF, DWG, or PDF.
Start membership