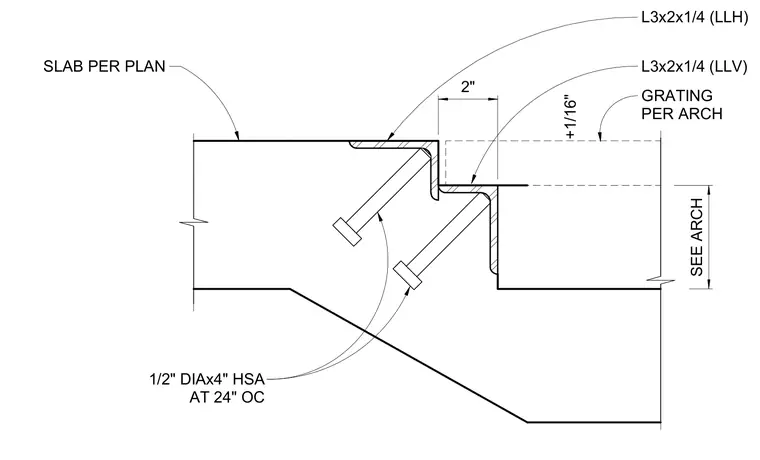
An L3x2x1/4 horizontal angle and an L3x2x1/4 vertical angle form a structural edge recess at the concrete slab. Each angle is anchored into the concrete with 1/2-inch diameter by 4-inch long headed stud anchors spaced at 24 inches on center. The horizontal angle provides a bearing seat for metal grating specified per the architectural drawings, maintaining a 2-inch width and a +1/16-inch vertical offset relative to the main slab elevation.
L3x2x1/4 (LLV) L3x2x1/4 (LLH) 1/2" DIAx4" HSA AT 24" OC +1/16" SLAB PER PLAN GRATING PER ARCH 2" SEE ARCH
Members view this detail in full resolution, download the CAD files (SVG, PDF), and can adapt it in the built-in CAD editor — export DXF, DWG, or PDF.
Start membership