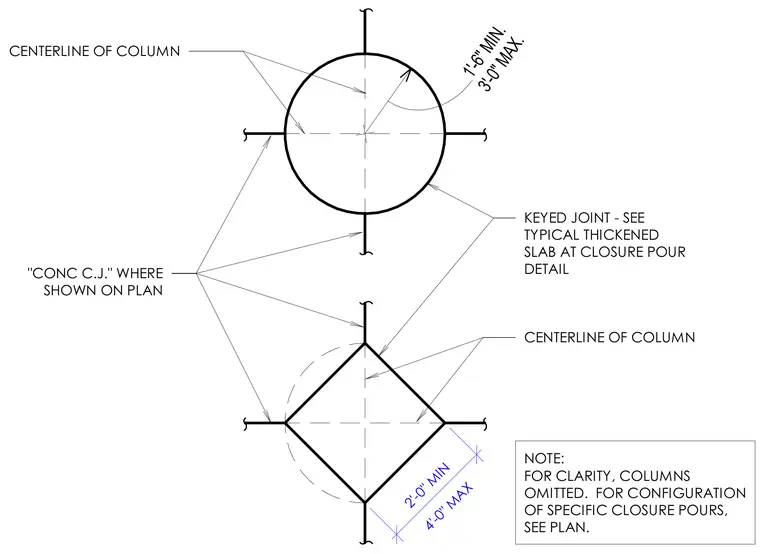
Concrete construction joints and keyed joints for slab closure pours around columns are provided, including dimensional layouts for both round and square concrete columns with indicated offsets and clearance requirements. Concrete construction joints are designated where shown on plan, and keyed joints reference the typical thickened slab detail. The arrangement provides dimensional ranges for column centerlines and pour configurations.
CENTERLINE OF COLUMN "CONC C.J." WHERE SHOWN ON PLAN KEYED JOINT - SEE TYPICAL THICKENED SLAB AT CLOSURE POUR DETAIL NOTE: FOR CLARITY, COLUMNS OMITTED. FOR CONFIGURATION OF SPECIFIC CLOSURE POURS, SEE PLAN. CENTERLINE OF COLUMN 3'-0" MAX. 1'-6" MIN. 4'-0" MAX 2'-0" MIN
Members view this detail in full resolution, download the CAD files (SVG, PDF), and can adapt it in the built-in CAD editor — export DXF, DWG, or PDF.
Start membership