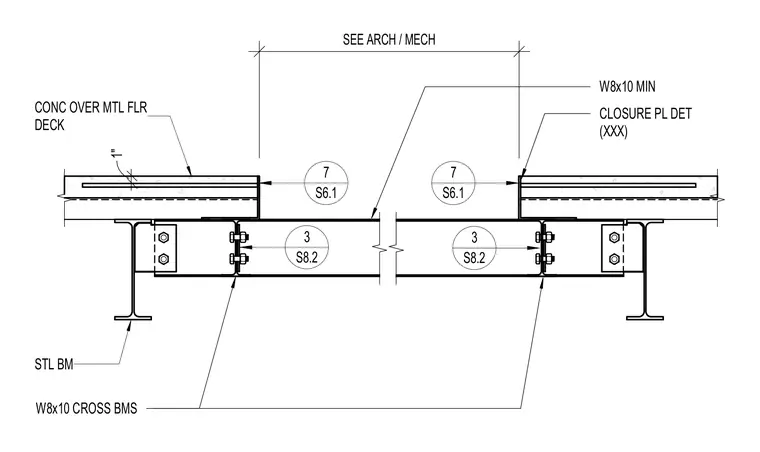
A concrete over metal floor deck spans across structural steel framing with a framed opening. The assembly features W8x10 steel beams supporting cross beams connected with shear tabs and bolted fasteners. A closure plate detail is provided at the concrete slab edge terminating the deck. Additional framing includes a minimum W8x10 member configuration spanning the opening per architectural and mechanical coordination.
W8x10 MIN CLOSURE PL DET (XXX) CONC OVER MTL FLR DECK STL BM W8x10 CROSS BMS 1" 3 S8.2 7 S6.1 3 S8.2 7 S6.1 SEE ARCH / MECH
Members view this detail in full resolution, download the CAD files (SVG, PDF), and can adapt it in the built-in CAD editor — export DXF, DWG, or PDF.
Start membership