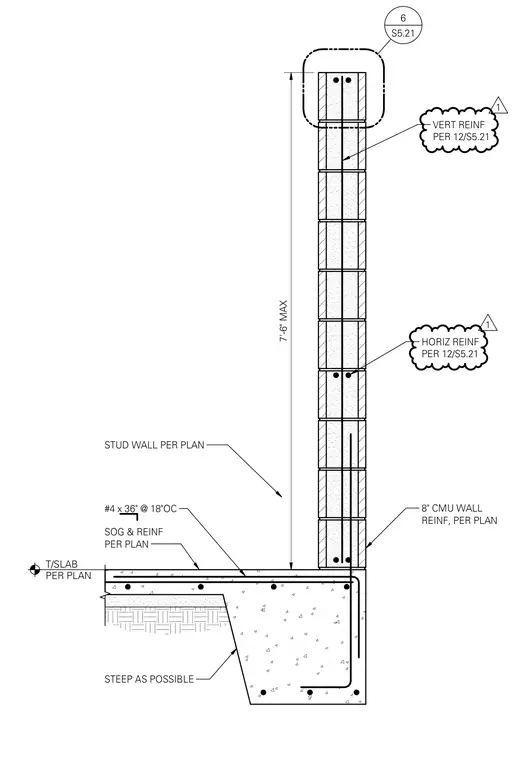
This structural detail shows a cast-in-place concrete footing supporting an eight-inch concrete masonry unit foundation wall and a slab on grade. The slab on grade is reinforced with number four dowels at thirty-six inches in length spaced at eighteen inches on center. The concrete masonry unit wall includes vertical and horizontal reinforcement sized per plan referenced from sheet S5.21. A stud wall bears above the slab adjacent to the masonry foundation wall. The exterior grade slopes away from the footing as steep as possible.
T/SLAB PER PLAN #4 x 36" @ 18"OC SOG & REINF PER PLAN 8" CMU WALL REINF, PER PLAN STUD WALL PER PLAN STEEP AS POSSIBLE 7'-6" MAX HORIZ REINF PER 12/S5.21 VERT REINF PER 12/S5.21 S5.21 6 1 1
Members view this detail in full resolution, download the CAD files (SVG, PDF), and can adapt it in the built-in CAD editor — export DXF, DWG, or PDF.
Start membership