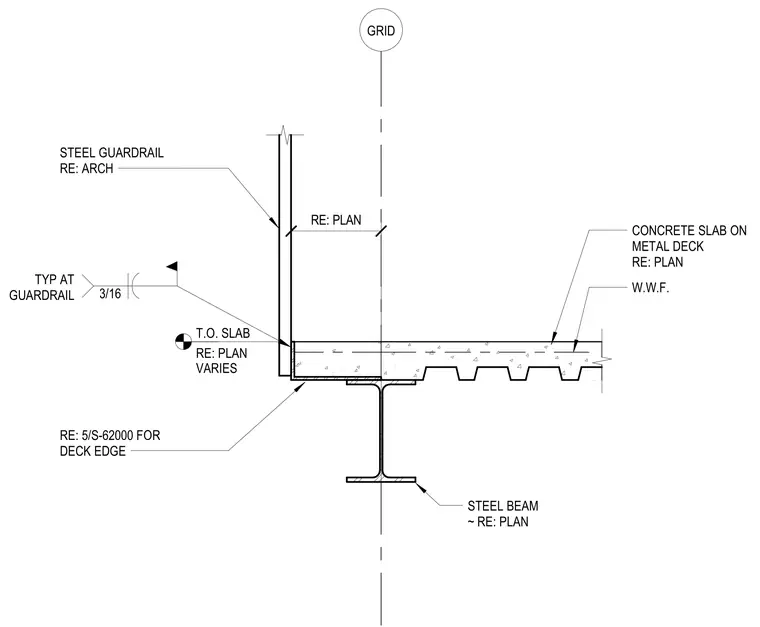
The steel guardrail post is anchored at the edge of a concrete slab on metal deck, with the slab supported by a steel beam. The guardrail connection is specified with a 3/16-inch fillet weld, typical at the guardrail base. The top of the slab elevation varies as indicated on the plan. Welded wire fabric reinforcement is provided within the concrete slab. Refer to drawing 5/S-62000 for specific deck edge conditions.
STEEL GUARDRAIL RE: ARCH CONCRETE SLAB ON METAL DECK RE: PLAN RE: PLAN STEEL BEAM ~ RE: PLAN T.O. SLAB RE: PLAN VARIES W.W.F. 3/16 TYP AT GUARDRAIL RE: 5/S-62000 FOR DECK EDGE
Members view this detail in full resolution, download the CAD files (SVG, PDF), and can adapt it in the built-in CAD editor — export DXF, DWG, or PDF.
Start membership