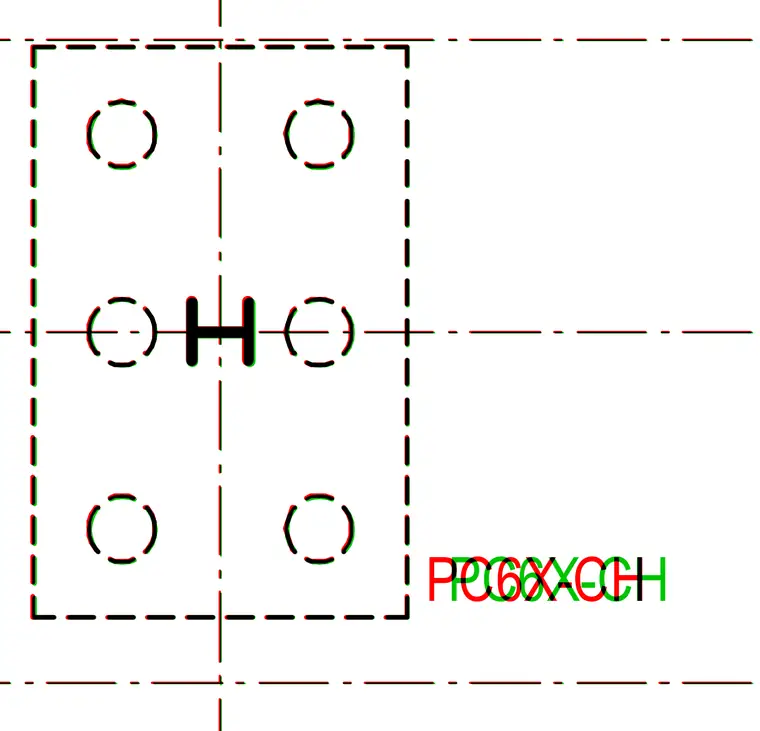
A precast concrete panel connection detail showing a central structural member aligned along intersecting gridlines. Six bolt holes are arranged in a rectangular pattern around the center profile. Dashed boundary lines indicate the perimeter of the precast connection plate.
Members view this detail in full resolution, download the CAD files (SVG, PDF), and can adapt it in the built-in CAD editor — export DXF, DWG, or PDF.
Start membership