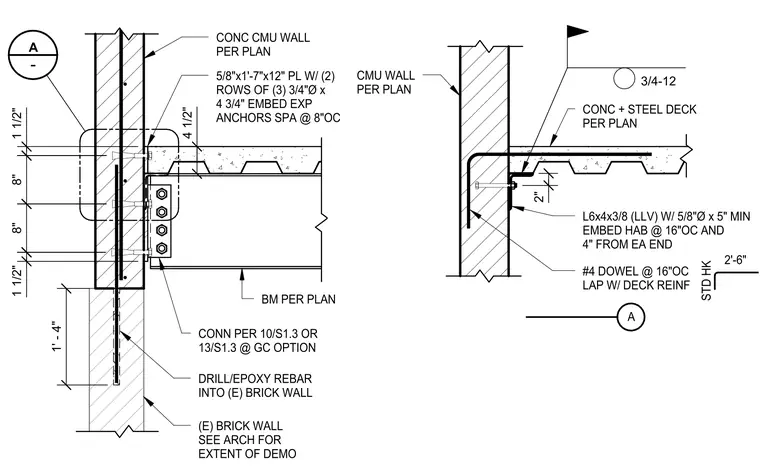
The beam connects to an existing brick wall and concrete masonry unit wall supporting a concrete slab over a steel deck. A plate measuring five-eighths of an inch by one foot seven inches by twelve inches secures with two rows of three three-quarter-inch diameter expansion anchors embedded four and three-quarter inches and spaced at eight inches on center into the concrete masonry unit wall. An angle sized L6x4x3/8 with long leg vertical attaches with five-eighths-inch diameter by five-inch minimum embedment heavy anchor bolts at sixteen inches on center and four inches from each end. Number four dowels spaced at sixteen inches on center lap with the deck reinforcement featuring standard hooks with a two-foot-six-inch length, and epoxy-grouted rebar ties into the existing brick wall.
1 1/2" 8" 8" 1 1/2" 1' - 4" (E) BRICK WALL SEE ARCH FOR EXTENT OF DEMO BM PER PLAN CONN PER 10/S1.3 OR 13/S1.3 @ GC OPTION 5/8"x1'-7"x12" PL W/ (2) ROWS OF (3) 3/4"Ø x 4 3/4" EMBED EXP ANCHORS SPA @ 8"OC CONC CMU WALL PER PLAN 4 1/2" - A DRILL/EPOXY REBAR INTO (E) BRICK WALL CMU WALL PER PLAN 2" L6x4x3/8 (LLV) W/ 5/8"Ø x 5" MIN EMBED HAB @ 16"OC AND 4" FROM EA END 3/4-12 A CONC + STEEL DECK PER PLAN #4 DOWEL @ 16"OC LAP W/ DECK REINF STD HK 2'-6"
Members view this detail in full resolution, download the CAD files (SVG, PDF), and can adapt it in the built-in CAD editor — export DXF, DWG, or PDF.
Start membership