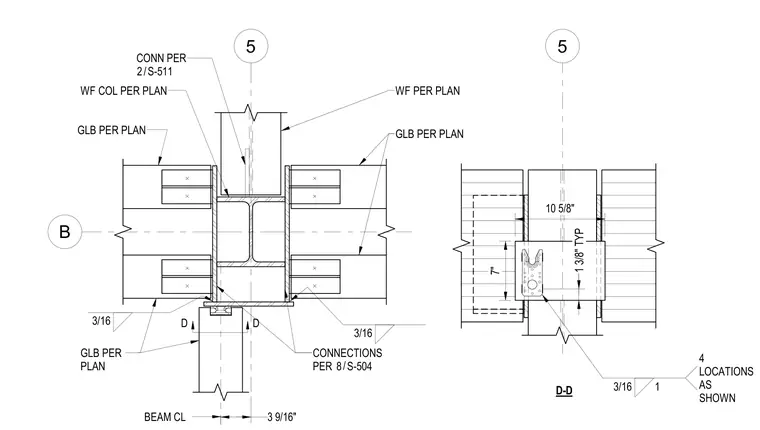
A glulam beam frames into a wide flange steel column at the roof level. The assembly features glulam beams sized per plan, a wide flange steel column, and a wide flange beam per plan with specified 3/16 inch fillet welds. Additional plate and connector details are referenced per sheets S-504 and S-511 at four locations as shown. Dimensions include a 3 9/16 inch offset from beam centerline, a 10 5/8 inch dimension, a 7 inch dimension, and a 1 3/8 inch typical spacing.
D D 5 B 3 9/16" BEAM CL CONNECTIONS PER / 8 S-504 3/16 1 4 LOCATIONS AS SHOWN 1 3/8" TYP 5 7" 10 5/8" 3/16 3/16 GLB PER PLAN GLB PER PLAN GLB PER PLAN WF PER PLAN WF COL PER PLAN D-D CONN PER / 2 S-511
Members view this detail in full resolution, download the CAD files (SVG, PDF), and can adapt it in the built-in CAD editor — export DXF, DWG, or PDF.
Start membership