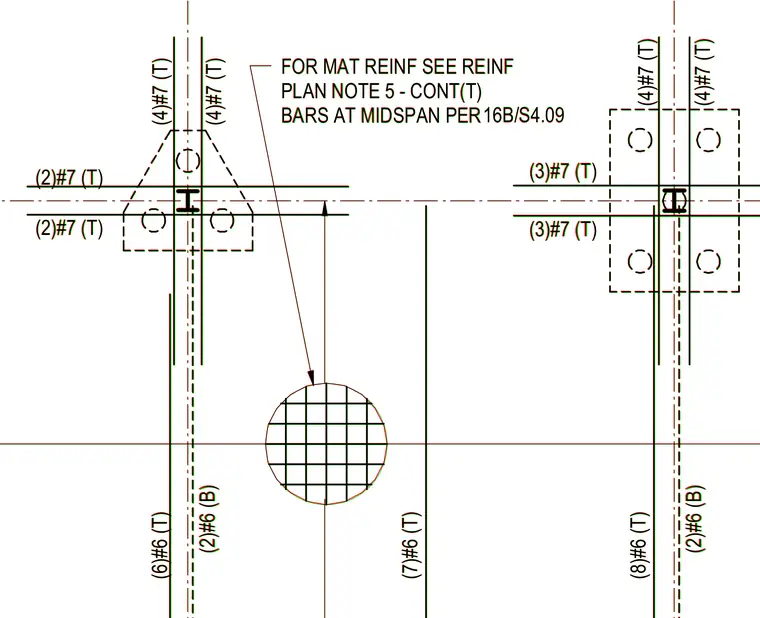
Reinforcing bar layout for a concrete mat foundation around column locations. The assembly includes top and bottom reinforcing bars specified as number 6 and number 7 bars, with continuous top bars placed at midspan per the structural notes. Mat reinforcement is detailed in accordance with the reinforcement plan notes and referenced sheet details.
(3)#7 (T) (4)#7 (T) (2)#6 (B) (2)#7 (T) (4)#7 (T) (2)#6 (B) (6)#6 (T) (7)#6 (T) (8)#6 (T) 16B/S4.09 FOR MAT REINF SEE REINF PLAN NOTE 5 - CONT(T) BARS AT MIDSPAN PER (2)#7 (T) (4)#7 (T) (3)#7 (T) (4)#7 (T) (3)#7 (T) (4)#7 (T) (2)#6 (B) (2)#7 (T) (4)#7 (T) (2)#6 (B) (6)#6 (T) (7)#6 (T) (8)#6 (T) 16B/S4.09 FOR MAT REINF SEE REINF PLAN NOTE 5 - CONT(T) BARS AT MIDSPAN PER (2)#7 (T) (4)#7 (T) (3)#7 (T) (4)#7 (T)
Members view this detail in full resolution, download the CAD files (SVG, PDF), and can adapt it in the built-in CAD editor — export DXF, DWG, or PDF.
Start membership