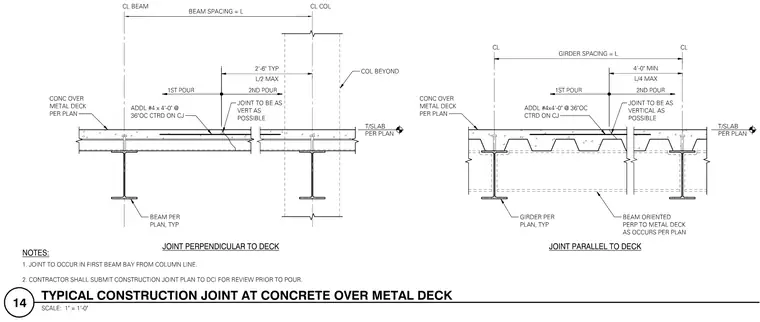
Typical construction joints in concrete slabs cast over metal decking, categorized by joint orientation relative to the supporting structural framing. The left detail features a joint perpendicular to the metal deck, positioned at a distance of two feet six inches typical or up to half the beam span from the column line, reinforced with additional number four bars at four feet zero inches long spaced at thirty-six inches on center centered on the construction joint. The right detail features a joint parallel to the metal deck, located at four feet zero inches minimum or up to one quarter of the girder span, utilizing the same additional number four reinforcing bar layout. Both details specify concrete over metal deck sized per plan, supported by wide flange beams or girders oriented per plan.
Members view this detail in full resolution, download the CAD files (SVG, PDF), and can adapt it in the built-in CAD editor — export DXF, DWG, or PDF.
Start membership