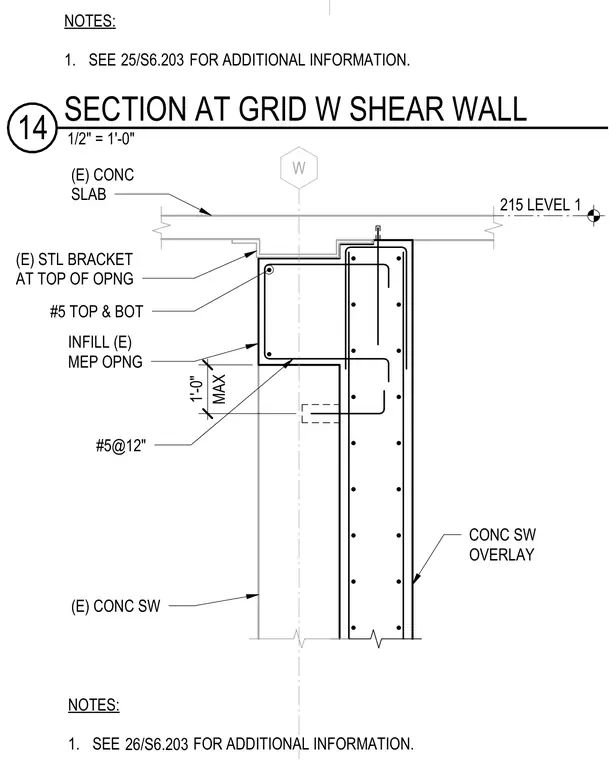
An existing concrete slab bears on a reinforced concrete shear wall with an existing steel bracket located at the top of the mechanical opening. The wall contains number five top and bottom reinforcing bars around the infill mechanical opening with a maximum height of one foot zero inches. Additional vertical and horizontal reinforcement consists of number five bars spaced at twelve inches on center alongside a concrete shear wall overlay. Grid line W is centered on the wall assembly.
NOTES: 1. SEE FOR ADDITIONAL INFORMATION. 25/S6.203 W MAX 1'-0" 215 LEVEL 1 (E) STL BRACKET AT TOP OF OPNG #5 TOP & BOT INFILL (E) MEP OPNG #5@12" (E) CONC SW CONC SW OVERLAY (E) CONC SLAB NOTES: 1. SEE FOR ADDITIONAL INFORMATION. 26/S6.203 1/2" = 1'-0" 14 SECTION AT GRID W SHEAR WALL
Members view this detail in full resolution, download the CAD files (SVG, PDF), and can adapt it in the built-in CAD editor — export DXF, DWG, or PDF.
Start membership