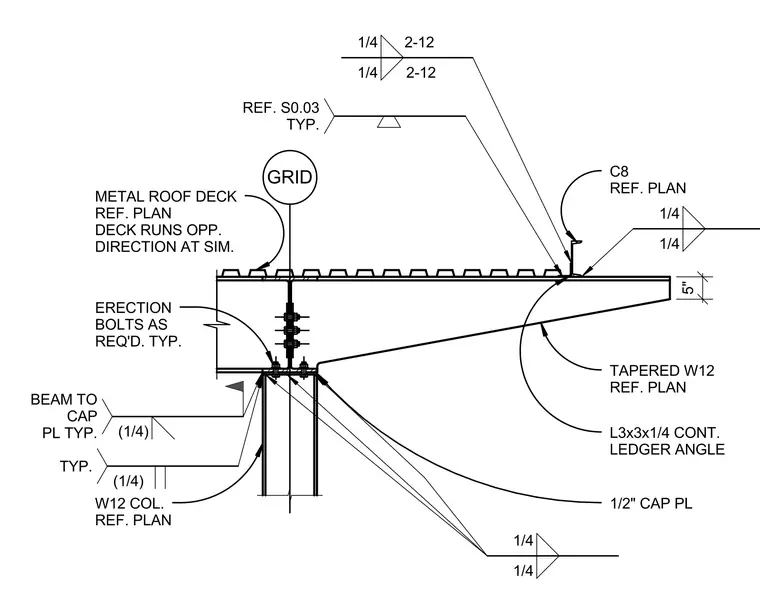
A tapered W12 steel beam frames into a W12 structural steel column with a one-half-inch cap plate welded to the column top using a one-quarter-inch fillet weld. The beam is secured to the cap plate with typical erection bolts as required, supplemented by one-quarter-inch fillet welds. A continuous L3x3x1/4 ledger angle supports the metal roof deck at the pop-up transition. The metal roof deck spans across the assembly with the deck running in the opposite direction at similar conditions.
C8 REF. PLAN TAPERED W12 REF. PLAN METAL ROOF DECK REF. PLAN DECK RUNS OPP. DIRECTION AT SIM. W12 COL. REF. PLAN 1/2" CAP PL ERECTION BOLTS AS REQ'D. TYP. L3x3x1/4 CONT. LEDGER ANGLE 5" GRID 1/4 1/4 (1/4) TYP. (1/4) BEAM TO CAP PL TYP. 1/4 2-12 1/4 2-12 REF. S0.03 TYP. 1/4 1/4
Members view this detail in full resolution, download the CAD files (SVG, PDF), and can adapt it in the built-in CAD editor — export DXF, DWG, or PDF.
Start membership