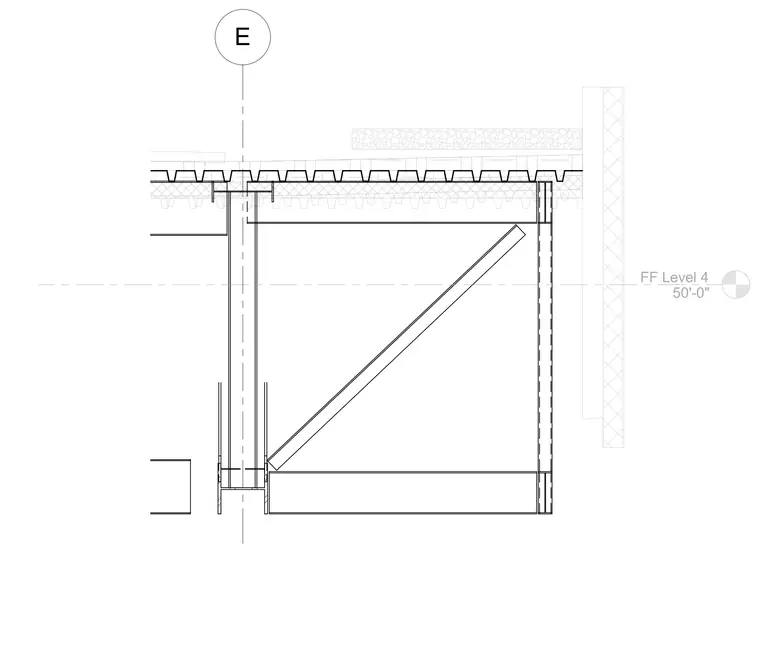
This structural section details the steel framing assembly at Level 4, established at finished floor elevation 50'-0". The assembly features structural steel columns supporting wide flange beams and metal deck with a concrete topping slab. Diagonal bracing is tied into the column and beam framing nodes to provide lateral resistance. An adjacent wall assembly aligns with the outer edge of the structural grid.
Members view this detail in full resolution, download the CAD files (SVG, PDF), and can adapt it in the built-in CAD editor — export DXF, DWG, or PDF.
Start membership