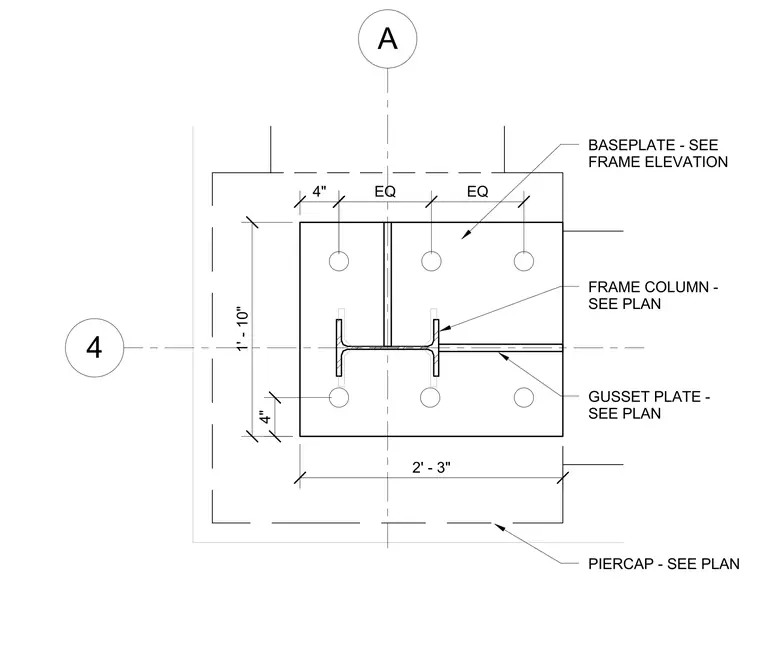
This structural detail shows a steel frame column supported by a baseplate anchored to a concrete pier cap. A gusset plate connects to the frame column flange as detailed on the plan. The baseplate is dimensioned at two feet three inches by one foot ten inches with symmetrical anchor bolt layouts spaced evenly. Grid line intersections for column A/4 establish the setting alignment for the assembly.
A 4 4" 1' - 10" 2' - 3" 4" PIERCAP - SEE PLAN BASEPLATE - SEE FRAME ELEVATION FRAME COLUMN - SEE PLAN GUSSET PLATE - SEE PLAN EQ EQ
Members view this detail in full resolution, download the CAD files (SVG, PDF), and can adapt it in the built-in CAD editor — export DXF, DWG, or PDF.
Start membership