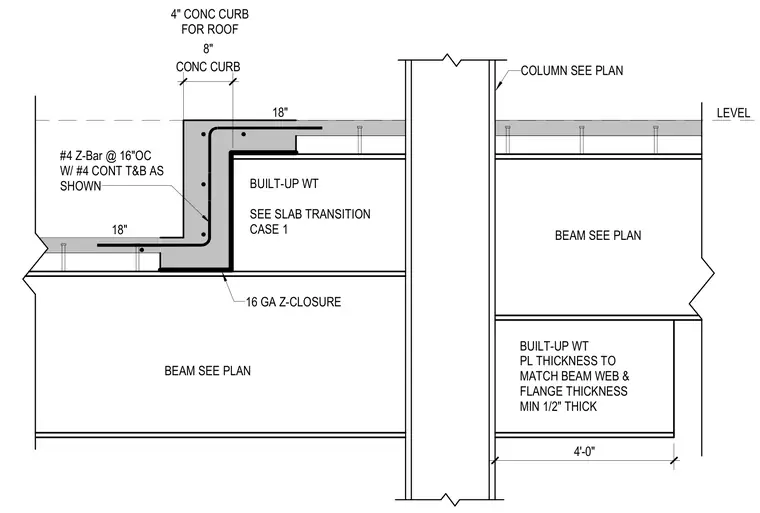
A concrete slab transition features a raised four-inch concrete curb supported by a built-up wide flange weight and a sixteen gauge Z-closure. Reinforcement consists of number four Z-bars spaced at sixteen inches on center with continuous number four top and bottom bars extending eighteen inches into the slab transition. The assembly ties into structural steel beams and a column sized per plan. A built-up wide flange plate with a thickness matching the beam web and flange, and a minimum one-half inch thickness, is provided below the structural connection.
#4 Z-Bar @ 16"OC W/ #4 CONT T&B AS SHOWN 18" 18" BUILT-UP WT SEE SLAB TRANSITION CASE 1 16 GA Z-CLOSURE LEVEL BEAM SEE PLAN BEAM SEE PLAN BUILT-UP WT PL THICKNESS TO MATCH BEAM WEB & FLANGE THICKNESS MIN 1/2" THICK 4' -0" CONC CURB 8" COLUMN SEE PLAN 4" CONC CURB FOR ROOF
Members view this detail in full resolution, download the CAD files (SVG, PDF), and can adapt it in the built-in CAD editor — export DXF, DWG, or PDF.
Start membership