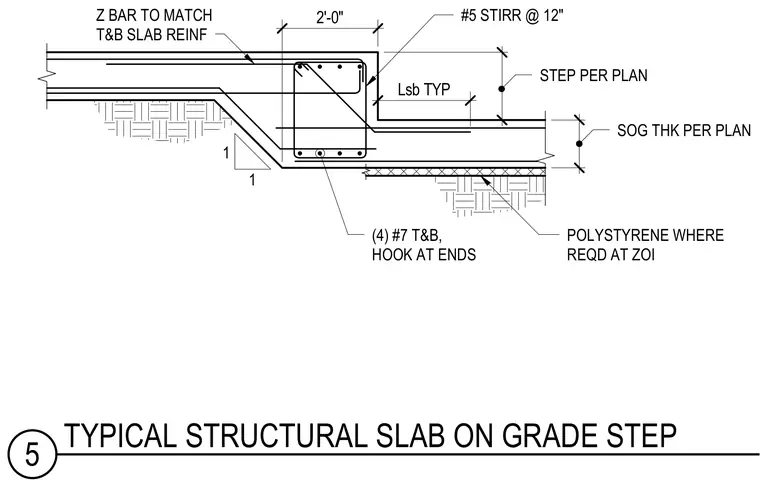
A structural concrete slab-on-grade steps down between two different elevations with a thickened edge beam. The assembly is reinforced longitudinally with four number 7 top and bottom bars with hooks at the ends, surrounded by number 5 stirrups spaced at twelve inches on center. A Z-bar matches the top and bottom slab reinforcement across the step transition. Polystyrene insulation is placed where required at zones of influence beneath the lower slab section.
1 1 12" SOG THK PER PLAN 2'-0" Lsb TYP 17" STEP PER PLAN #5 STIRR @ 12" Z BAR TO MATCH T&B SLAB REINF (4) #7 T&B, HOOK AT ENDS POLYSTYRENE WHERE REQD AT ZOI 5 TYPICAL STRUCTURAL SLAB ON GRADE STEP
Members view this detail in full resolution, download the CAD files (SVG, PDF), and can adapt it in the built-in CAD editor — export DXF, DWG, or PDF.
Start membership