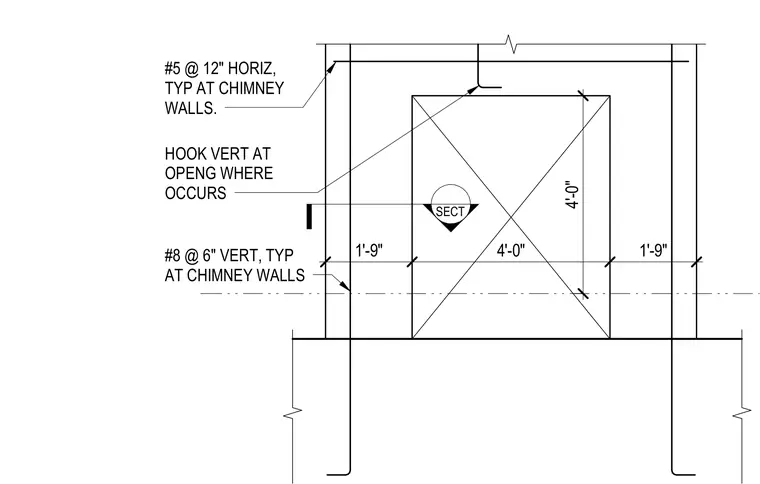
Reinforced concrete chimney walls are detailed with number 8 vertical reinforcing bars spaced at six inches on center and number 5 horizontal reinforcing bars spaced at twelve inches on center typically. Vertical rebar requires standard hooks at wall openings where they occur. Dimensions indicate a 4-foot by 4-foot opening centered with 1-foot-9-inch side clearances.
SECT 1'-9" 4'-0" 1'-9" 4'-0" #5 @ 12" HORIZ, TYP AT CHIMNEY WALLS. #8 @ 6" VERT, TYP AT CHIMNEY WALLS HOOK VERT AT OPENG WHERE OCCURS
Members view this detail in full resolution, download the CAD files (SVG, PDF), and can adapt it in the built-in CAD editor — export DXF, DWG, or PDF.
Start membership