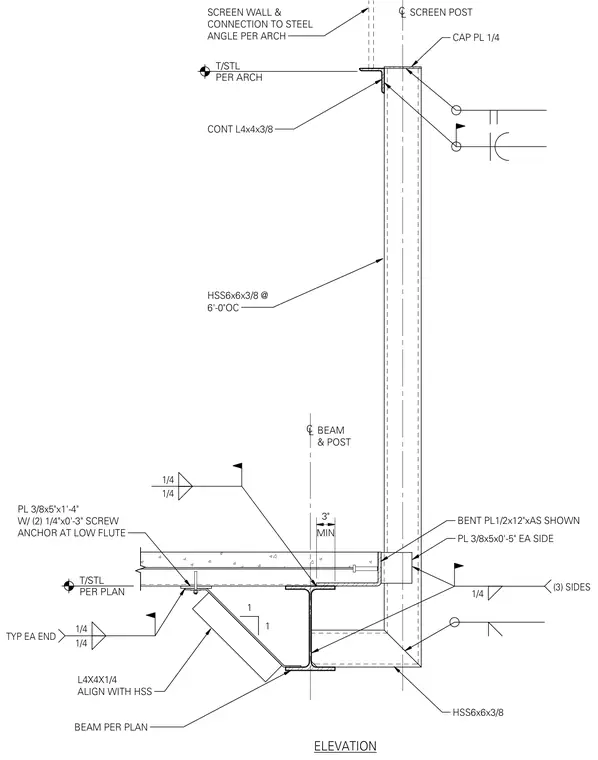
A hollow structural section post of size HSS6x6x3/8 spaced at six feet on center extends upward to form a wind screen support. The base of the post is welded with a one-quarter-inch fillet weld on three sides to a supporting structural steel beam, backed by a bent plate sized at one-half by twelve inches and a three-eighths-by-five-inch plate on each side. A continuous angle of size L4x4x3/8 aligns with the HSS and connects back to the beam flange, supported below by a diagonal angle brace of size L4x4x1/4. A three-eighths-by-five-inch by one-foot-four-inch plate anchored with two one-quarter-inch screw anchors at the low flute secures the underside of the assembly. A top cap plate of one-quarter-inch thickness caps the HSS post, tying into an architectural steel angle at the screen wall.
T/STL PER PLAN SCREEN POST BEAM PER PLAN ELEVATION C L BEAM & POST C L SCREEN WALL & CONNECTION TO STEEL ANGLE PER ARCH BENT PL1/2x12"xAS SHOWN HSS6x6x3/8 @ 6'-0"OC CONT L4x4x3/8 T/STL PER ARCH CAP PL 1/4 HSS6x6x3/8 MIN 3" 1 1 PL 3/8x5"x1'-4" W/ (2) 1/4"x0'-3" SCREW ANCHOR AT LOW FLUTE L4X4X1/4 ALIGN WITH HSS 1/4 1/4 TYP EA END 1/4 (3) SIDES 1/4 1/4 PL 3/8x5x0'-5" EA SIDE
Members view this detail in full resolution, download the CAD files (SVG, PDF), and can adapt it in the built-in CAD editor — export DXF, DWG, or PDF.
Start membership