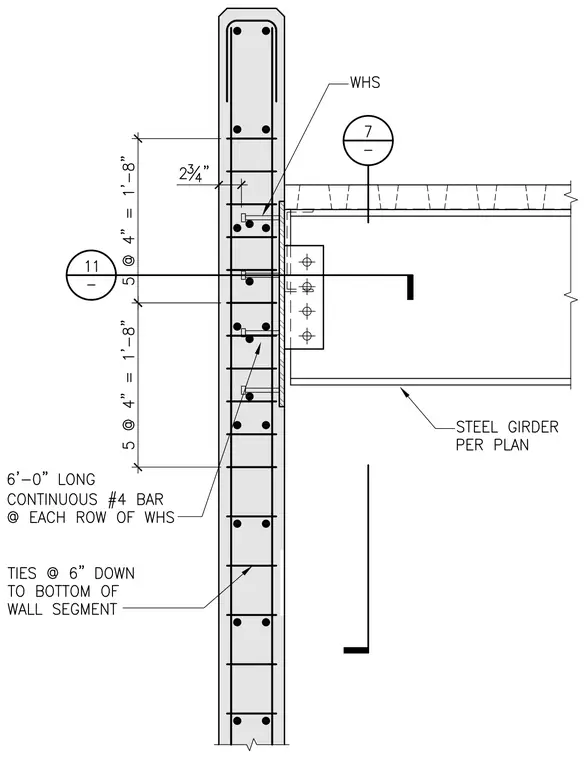
A steel girder per plan frames into a reinforced concrete wall using a welded shear tab connection. The wall embeds a WHS plate anchored with headed studs, backed by six-foot long continuous number four bars at each row of the WHS. The concrete wall segment features vertical reinforcement and ties spaced at six inches down to the bottom of the wall segment. A structural steel beam connects via a bolted shear tab welded to the embed plate.
Members view this detail in full resolution, download the CAD files (SVG, PDF), and can adapt it in the built-in CAD editor — export DXF, DWG, or PDF.
Start membership