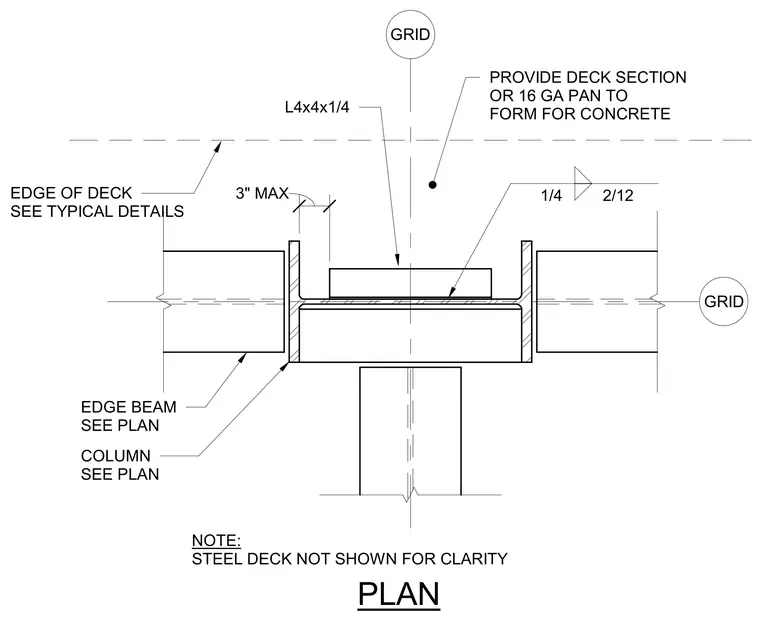
An exterior column aligns with a grid intersection and supports an edge beam sized per plan. An L4x4x1/4 angle provides support at the beam flange, welded with a quarter-inch fillet weld at a spacing of two inches in twelve inches. A deck section or sixteen-gauge pan forms the concrete at the edge, maintaining a maximum three-inch clearance. The steel deck is omitted for clarity.
GRID GRID PROVIDE DECK SECTION OR 16 GA PAN TO FORM FOR CONCRETE COLUMN SEE PLAN EDGE BEAM SEE PLAN EDGE OF DECK SEE TYPICAL DETAILS L4x4x1/4 1/4 2/12 3" MAX NOTE: STEEL DECK NOT SHOWN FOR CLARITY PLAN
Members view this detail in full resolution, download the CAD files (SVG, PDF), and can adapt it in the built-in CAD editor — export DXF, DWG, or PDF.
Start membership