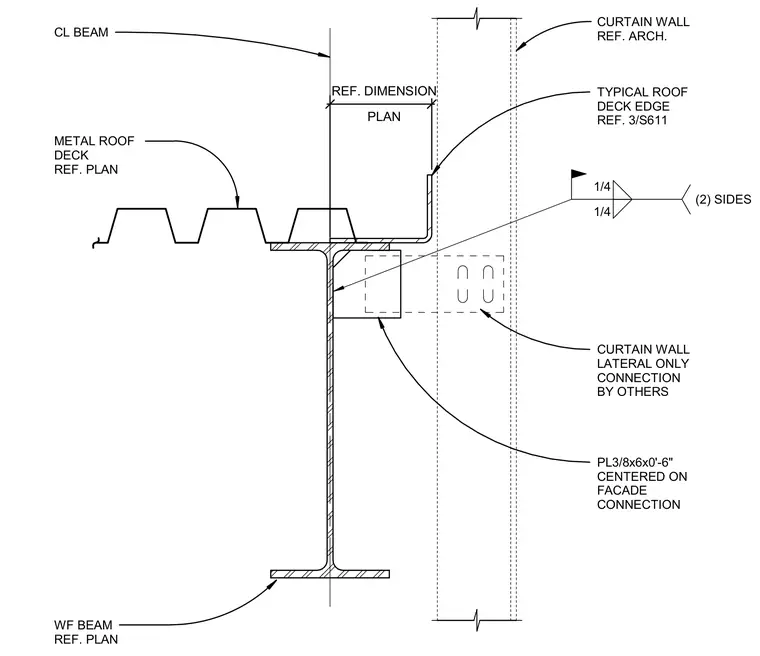
A wide flange beam supports a metal roof deck and connects to a curtain wall system at the building edge. A 3/8-inch by 6-inch by 6-inch steel plate is centered on the facade connection and welded to the beam web with one-quarter-inch fillet welds on two sides. A lateral-only curtain wall connection by others ties into the plate assembly. Reference dimensions locate the beam centerline relative to the curtain wall and typical roof deck edge.
METAL ROOF DECK REF. PLAN CURTAIN WALL REF. ARCH. TYPICAL ROOF DECK EDGE REF. 3/S611 WF BEAM REF. PLAN CURTAIN WALL LATERAL ONLY CONNECTION BY OTHERS 1/4 1/4 (2) SIDES PLAN REF. DIMENSION PL3/8x6x0'-6" CENTERED ON FACADE CONNECTION CL BEAM
Members view this detail in full resolution, download the CAD files (SVG, PDF), and can adapt it in the built-in CAD editor — export DXF, DWG, or PDF.
Start membership