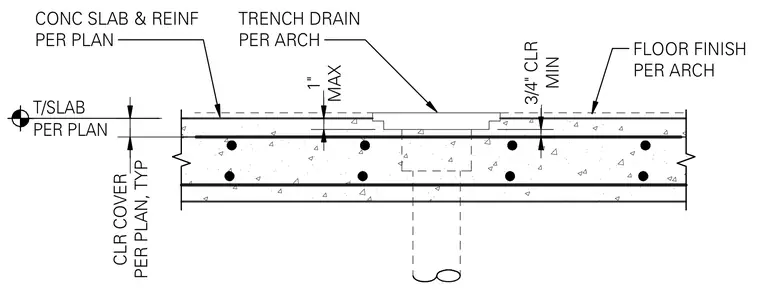
A reinforced concrete slab receives a trench drain sized per architectural drawings, set flush with the floor finish. The slab top elevation is maintained per plan with a minimum three-quarter-inch clearance to reinforcement. Reinforcing bars are detailed with typical clear cover per plan, allowing a maximum one-inch adjustment around the drain body.
T/SLAB PER PLAN MIN 3/4" CLR FLOOR FINISH PER ARCH TRENCH DRAIN PER ARCH CONC SLAB & REINF PER PLAN MAX 1" PER PLAN, TYP CLR COVER
Members view this detail in full resolution, download the CAD files (SVG, PDF), and can adapt it in the built-in CAD editor — export DXF, DWG, or PDF.
Start membership