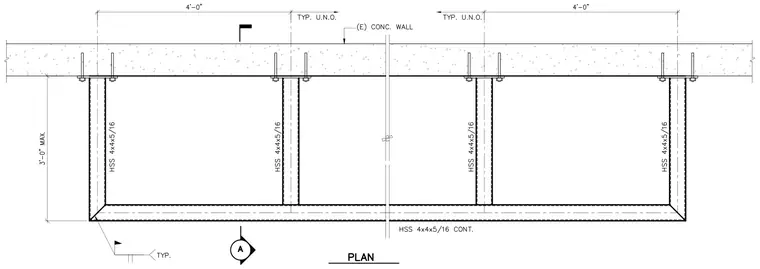
An existing concrete wall anchors a continuous hollow structural section framing layout constructed with HSS 4x4x5/16 members spaced at four feet on center. Vertical HSS 4x4x5/16 columns extend three feet maximum from the wall face to a continuous HSS 4x4x5/16 horizontal member. Welds are specified as typical throughout the intersecting structural steel frame connections.
Members view this detail in full resolution, download the CAD files (SVG, PDF), and can adapt it in the built-in CAD editor — export DXF, DWG, or PDF.
Start membership