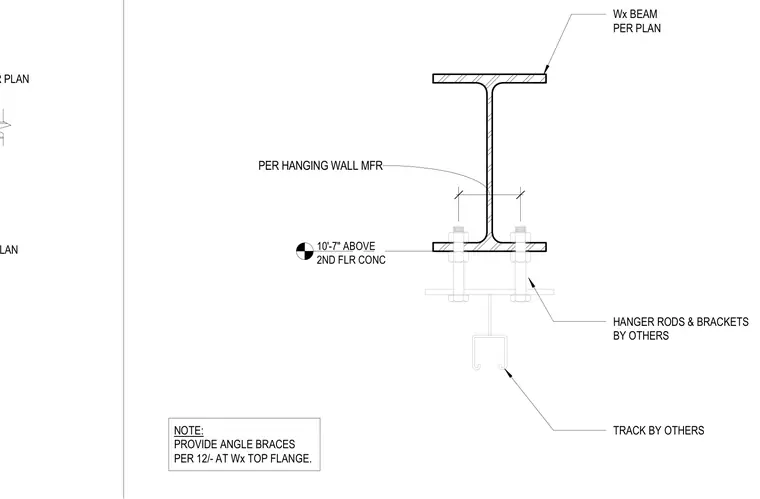
A hanging wall track is suspended below a wide flange beam positioned ten feet seven inches above the second floor concrete. Hanger rods and brackets provided by others connect to the underside of the beam bottom flange. Angle braces are provided per detail at the wide flange beam top flange.
10'-7" ABOVE 2ND FLR CONC Wx BEAM PER PLAN PER HANGING WALL MFR HANGER RODS & BRACKETS BY OTHERS TRACK BY OTHERS NOTE: PROVIDE ANGLE BRACES PER 12/- AT Wx TOP FLANGE. CMU WALL PER PLAN METAL DECK PER PLAN
Members view this detail in full resolution, download the CAD files (SVG, PDF), and can adapt it in the built-in CAD editor — export DXF, DWG, or PDF.
Start membership