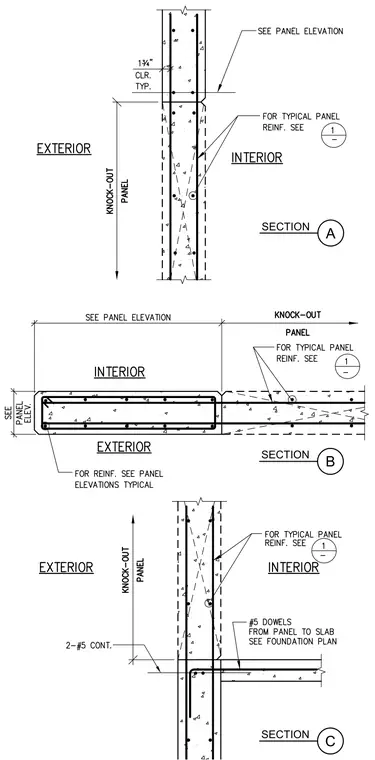
Precast concrete knock-out panels with exterior and interior orientations are detailed across three structural sections. Section A provides vertical reinforcement with one and three-quarter inch typical clearance. Section B defines horizontal panel dimensions and perimeter reinforcement. Section C incorporates number five continuous horizontal reinforcing bars and number five dowels extending from the panel to the adjacent slab.
Members view this detail in full resolution, download the CAD files (SVG, PDF), and can adapt it in the built-in CAD editor — export DXF, DWG, or PDF.
Start membership