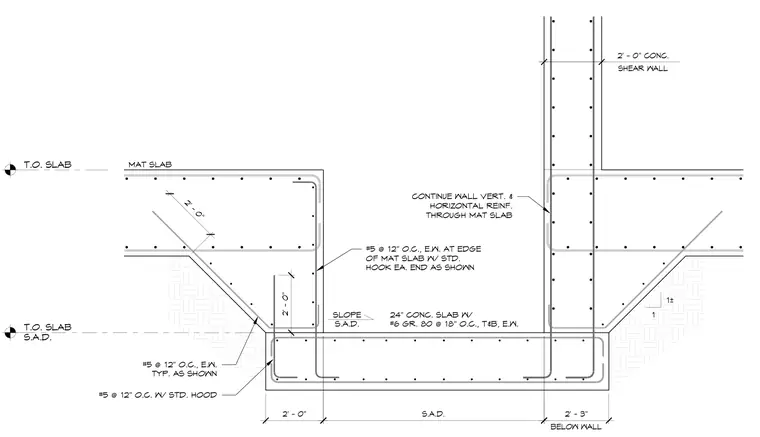
An elevator pit foundation assembly features a twenty-four-inch concrete slab reinforced with number six grade eighty bars spaced at eighteen inches on center top and bottom in each way. A two-foot thick concrete shear wall bears directly on the mat slab foundation, with vertical and horizontal wall reinforcing continuing straight through the mat slab. The sloped pit floor transitions down to a mat slab foundation that extends two feet below the wall with number five reinforcing bars at twelve inches on center in each way with standard hooks at each end. Additional number five bars at twelve inches on center in each way are placed at the edge of the mat slab.
24" CONC. SLAB W/ #6 GR. 80 @ 18" O.C., T&B, E.W. T.O. SLAB S.A.D. SLOPE S.A.D. T.O. SLAB 2' - 0" SHEAR WALL 2' - 0" CONC. MAT SLAB 2' - 0" BELOW WALL 2' - 3" S.A.D. #5 @ 12" O.C., E.W. AT EDGE OF MAT SLAB W/ STD. HOOK EA. END AS SHOWN #5 @ 12" O.C., E.W. TYP. AS SHOWN #5 @ 12" O.C. W/ STD. HOOD CONTINUE WALL VERT. & HORIZONTAL REINF. THROUGH MAT SLAB 1 1± 2' - 0"
Members view this detail in full resolution, download the CAD files (SVG, PDF), and can adapt it in the built-in CAD editor — export DXF, DWG, or PDF.
Start membership