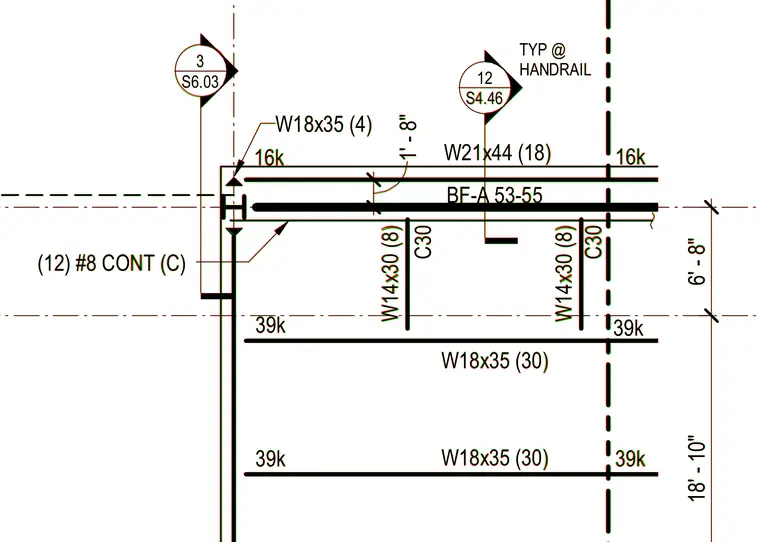
Steel framing layout includes W21x44, W18x35, and W14x30 wide flange beams with specified load capacities of 16k and 39k. Twelve continuous number 8 reinforcing bars are indicated along with a typical handrail connection reference. Dimensions of 1'-8", 6'-8", and 18'-10" establish the geometric layout of the steel grid.
6' - 8" 18' - 10" BF-A 53-55 W18x35 (30) W18x35 (30) W21x44 (18) W14x30 (8) (12) #8 CONT (C) 16k 39k 39k 39k 39k W18x35 (4) 1' - 8" C30 W14x30 (8) C30 16k 3 S6.03 12 S4.46 TYP @ HANDRAIL 6' - 8" 18' - 10" BF-A 53-55 W18x35 (30) W18x35 (30) W21x44 (18) W14x30 (8) (12) #8 CONT (C) 16k 39k 39k 39k 39k W18x35 (4) 1' - 8" C30 W14x30 (8) C30 16k 3 S6.03 12 S4.46 TYP @ HANDRAIL
Members view this detail in full resolution, download the CAD files (SVG, PDF), and can adapt it in the built-in CAD editor — export DXF, DWG, or PDF.
Start membership