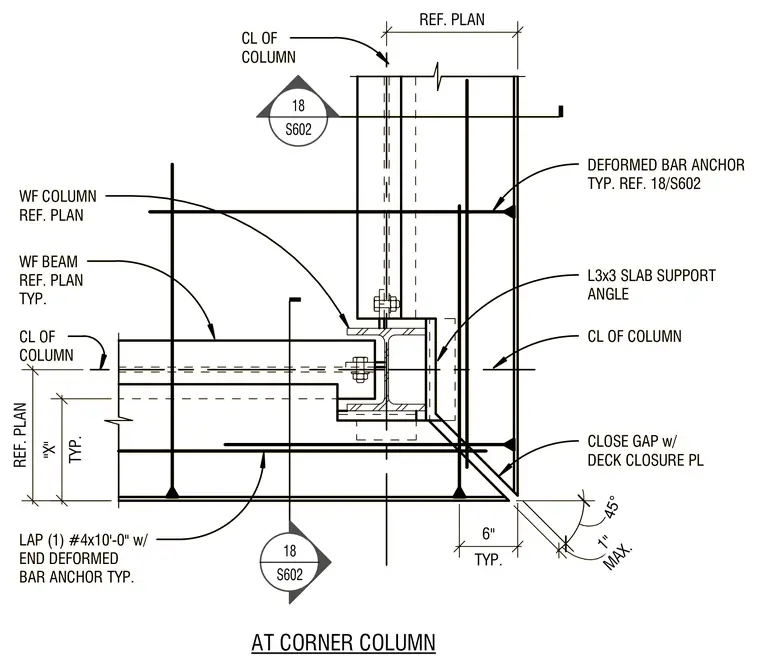
Floor deck and structural framing condition at a wide flange column corner. A wide flange beam frames into the column with a typical reference plan size, supported by an L3x3 slab support angle. The gap between the deck and column is closed with a deck closure plate. Reinforcing includes a deformed bar anchor welded to the column and a single number 4 by ten foot deformed bar anchor lap at the corner. The corner condition features a maximum one inch gap at a forty-five degree angle with six inches typical spacing.
CL OF COLUMN CLOSE GAP w/ DECK CLOSURE PL WF COLUMN REF. PLAN WF BEAM REF. PLAN TYP. CL OF COLUMN LAP (1) #4x10'-0" w/ END DEFORMED BAR ANCHOR TYP. MAX. 1" 45° TYP. 6" AT CORNER COLUMN TYP. "X" REF. PLAN REF. PLAN 18 S602 ________________________________________________________________________________________________________________________________________________________________________________________________ _______ 18 S602 ________________________________________________________________________________________________________________________________________________________________________________________________ _______ DEFORMED BAR ANCHOR TYP. REF. 18/S602 L3x3 SLAB SUPPORT ANGLE CL OF COLUMN CL OF COLUMN CLOSE GAP w/ DECK CLOSURE PL WF COLUMN REF. PLAN WF BEAM REF. PLAN TYP. CL OF COLUMN LAP (1) #4x10'-0" w/ END DEFORMED BAR ANCHOR TYP. MAX. 1" 45° TYP. 6" AT CORNER COLUMN TYP. "X" REF. PLAN REF. PLAN 18 S602 ________________________________________________________________________________________________________________________________________________________________________________________________ _______ 18 S602 ________________________________________________________________________________________________________________________________________________________________________________________________ _______ DEFORMED BAR ANCHOR TYP. REF. 18/S602 L3x3 SLAB SUPPORT ANGLE CL OF COLUMN
Members view this detail in full resolution, download the CAD files (SVG, PDF), and can adapt it in the built-in CAD editor — export DXF, DWG, or PDF.
Start membership