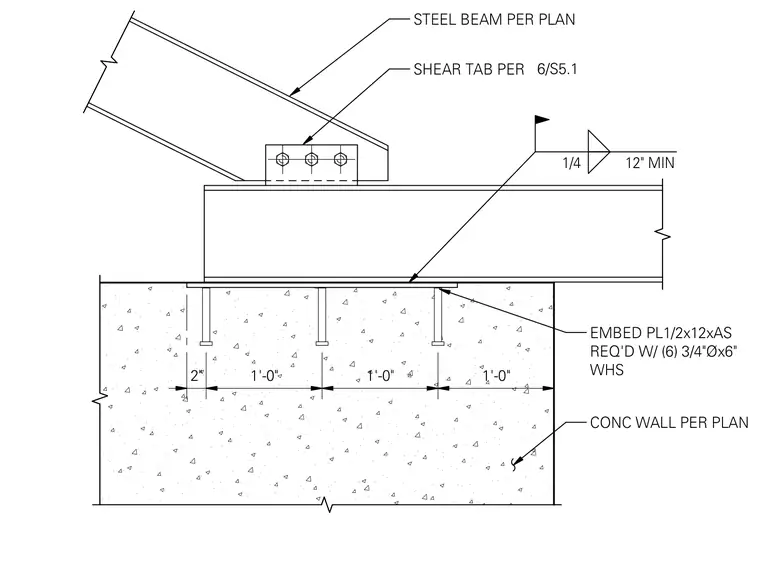
A sloped steel beam connects to a concrete wall using an embedded steel plate welded to a horizontal bearing plate. The embedded plate measures 1/2 inch by 12 inches and is anchored into the concrete wall with six 3/4-inch diameter by 6-inch welded headed studs spaced at 1 foot intervals. A steel beam per plan sits atop this bearing assembly, welded with a quarter-inch fillet weld of 12 inches minimum length. A separate steel beam frames into the assembly from above via a single-plate shear tab detailed per sheet 6/S5.1.
STEEL BEAM PER PLAN SHEAR TAB PER EMBED PL1/2x12xAS REQ'D W/ (6) 3/4"Øx6" WHS 6/S5.1 CONC WALL PER PLAN 2" 1'-0" 1'-0" 1'-0" 1/4 12" MIN
Members view this detail in full resolution, download the CAD files (SVG, PDF), and can adapt it in the built-in CAD editor — export DXF, DWG, or PDF.
Start membership