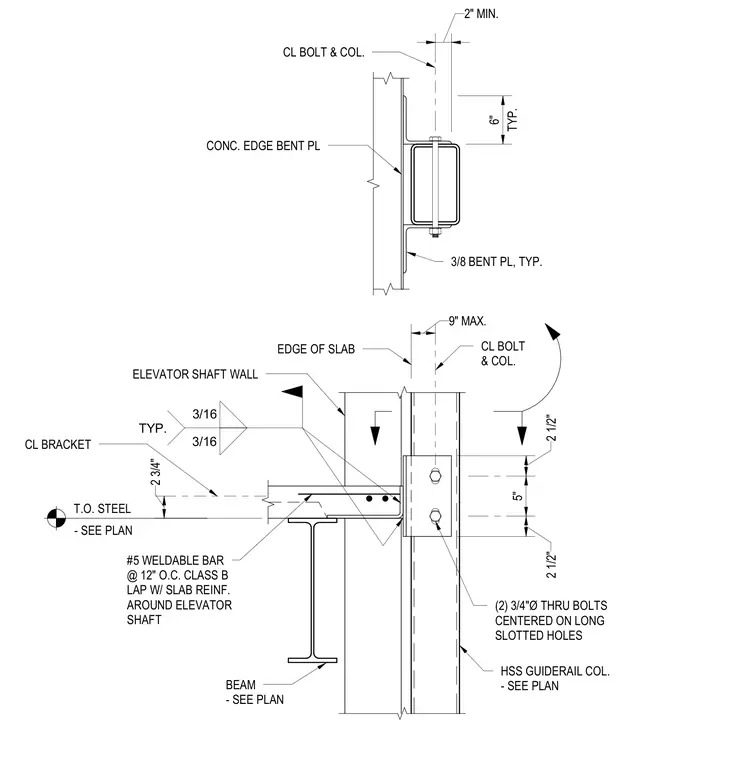
An HSS guiderail column connects to the edge of a concrete floor slab and elevator shaft wall using a bracket assembly. The connection features a three-eighths inch thick bent plate welded with three-sixteenths inch fillet welds and secured with two three-quarters inch diameter through-bolts centered on long slotted holes. A number five weldable bar at twelve inches on center with a Class B lap ties into the slab reinforcement around the elevator shaft.
CL BOLT & COL. CONC. EDGE BENT PL 3/8 BENT PL, TYP. EDGE OF SLAB ELEVATOR SHAFT WALL 3/16 3/16 TYP. CL BRACKET T.O. STEEL - SEE PLAN BEAM - SEE PLAN HSS GUIDERAIL COL. - SEE PLAN (2) 3/4"Ø THRU BOLTS CENTERED ON LONG SLOTTED HOLES CL BOLT & COL. 2 3/4" 2 1/2" 5" 2 1/2" 2" MIN. 9" MAX. #5 WELDABLE BAR @ 12" O.C. CLASS B LAP W/ SLAB REINF. AROUND ELEVATOR SHAFT TYP. 6"
Members view this detail in full resolution, download the CAD files (SVG, PDF), and can adapt it in the built-in CAD editor — export DXF, DWG, or PDF.
Start membership