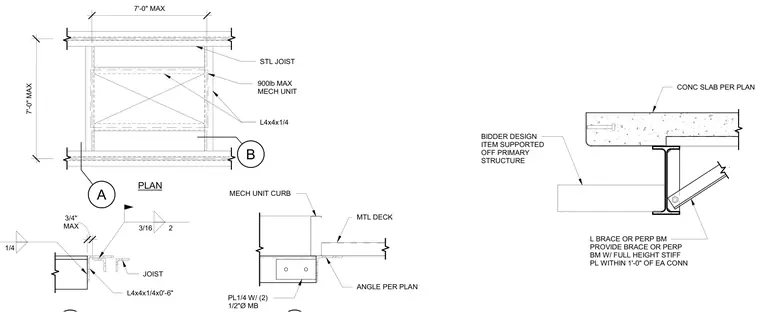
A nine-hundred pound maximum mechanical unit is supported off the primary structure using steel angles spanning between steel joists and metal deck construction. Framing consists of L4x4x1/4 angles measuring seven feet maximum in plan, connected with two-inch by quarter-inch plates secured by two half-inch diameter machine bolts. Lateral stability is provided by angle bracing or a perpendicular beam with a full-height stiffener plate located within one foot of each connection. A concrete slab per plan bears above the assembly with a maximum three-quarter-inch clearance.
L BRACE OR PERP BM PROVIDE BRACE OR PERP BM W/ FULL HEIGHT STIFF PL WITHIN 1'-0" OF EA CONN CONC SLAB PER PLAN BIDDER DESIGN ITEM SUPPORTED OFF PRIMARY STRUCTURE STL JOIST 900lb MAX MECH UNIT L4x4x1/4 7'-0" MAX PLAN JOIST L4x4x1/4x0'-6" 1/4 3/16 2 PL1/4 W/ (2) 1/2"Ø MB MECH UNIT CURB ANGLE PER PLAN MTL DECK B A MAX 3/4" 7'-0" MAX
Members view this detail in full resolution, download the CAD files (SVG, PDF), and can adapt it in the built-in CAD editor — export DXF, DWG, or PDF.
Start membership