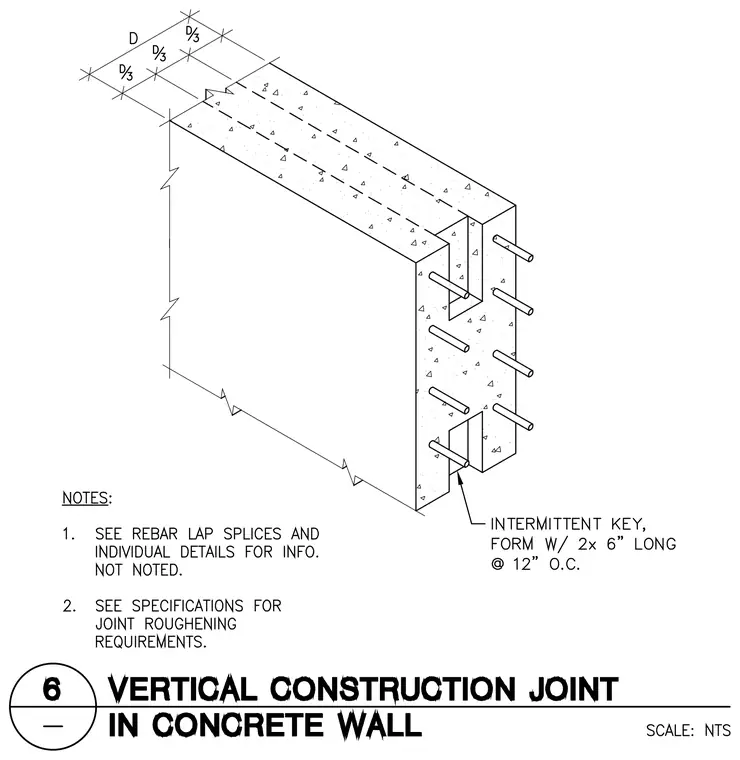
This vertical construction joint in a concrete wall incorporates horizontal dowel bars extending across the joint interface. An intermittent keyway is formed using two-by-six lumber pieces positioned at twelve inches on center. Rebar lap splices and joint roughening must comply with individual details and project specifications.
Members view this detail in full resolution, download the CAD files (SVG, PDF), and can adapt it in the built-in CAD editor — export DXF, DWG, or PDF.
Start membership