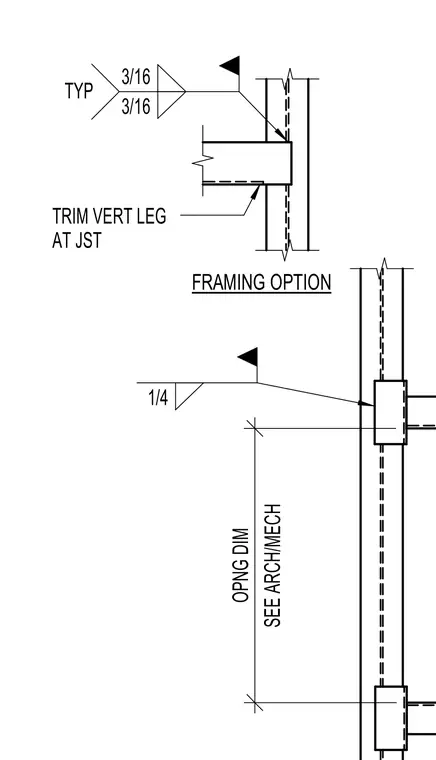
A framing option features members connected via three-sixteenths inch and quarter inch fillet welds. The vertical leg of the structural member is trimmed at the joist. Opening dimensions are coordinated per architectural and mechanical drawings.
Members view this detail in full resolution, download the CAD files (SVG, PDF), and can adapt it in the built-in CAD editor — export DXF, DWG, or PDF.
Start membership