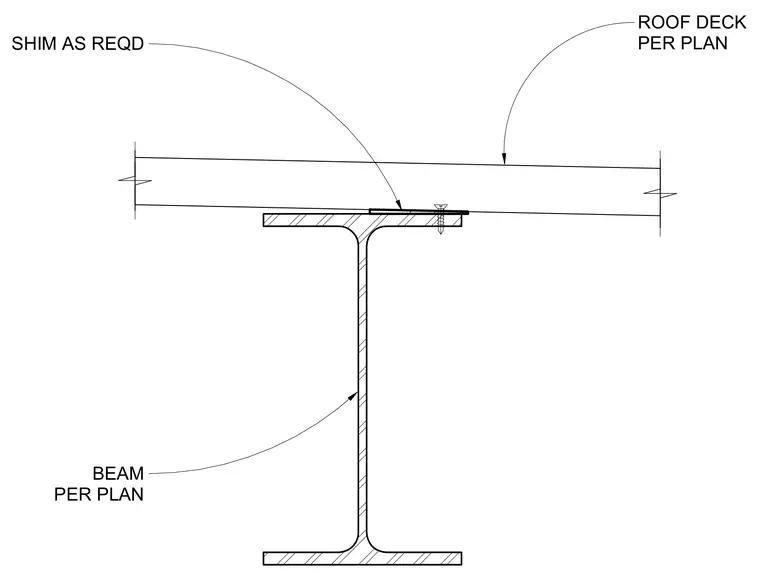
The roof deck bears directly on the top flange of a structural steel beam sized per plan. Shims are placed as required between the beam flange and the roof deck for leveling and bearing adjustment. Mechanical fasteners secure the roof deck to the steel beam top flange.
Members view this detail in full resolution, download the CAD files (SVG, PDF), and can adapt it in the built-in CAD editor — export DXF, DWG, or PDF.
Start membership