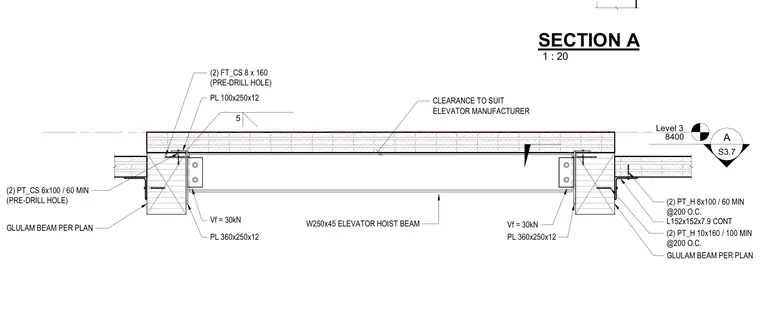
A W250x45 steel elevator hoist beam frames into continuous glulam beams at a raised roof level, set at Level 3 (8400 elevation). The steel beam bears on a 360x250x12 mm steel plate at each end with a vertical shear capacity of 30 kN, secured with a 100x250x12 mm top plate and pre-drilled fasteners including two FT_CS 8x160 screws. Glulam beams are supported below by continuous L152x152x7.9 angles anchored with pairs of PT_H 10x160 and 8x100 screws spaced at 200 mm on center. Clearances are provided to suit the elevator manufacturer requirements.
Level 3 8400 W250x45 ELEVATOR HOIST BEAM S3.7 A CLEARANCE TO SUIT ELEVATOR MANUFACTURER L152x152x7.9 CONT GLULAM BEAM PER PLAN GLULAM BEAM PER PLAN (2) PT_H 10x160 / 100 MIN @200 O.C. PL 360x250x12 Vf = 30kN PL 100x250x12 (2) PT_CS 6x100 / 60 MIN (PRE-DRILL HOLE) (2) FT_CS 8 x 160 (PRE-DRILL HOLE) (2) PT_H 8x100 / 60 MIN @200 O.C. 5 Vf = 30kN PL 360x250x12 1 : 20 SECTION A
Members view this detail in full resolution, download the CAD files (SVG, PDF), and can adapt it in the built-in CAD editor — export DXF, DWG, or PDF.
Start membership