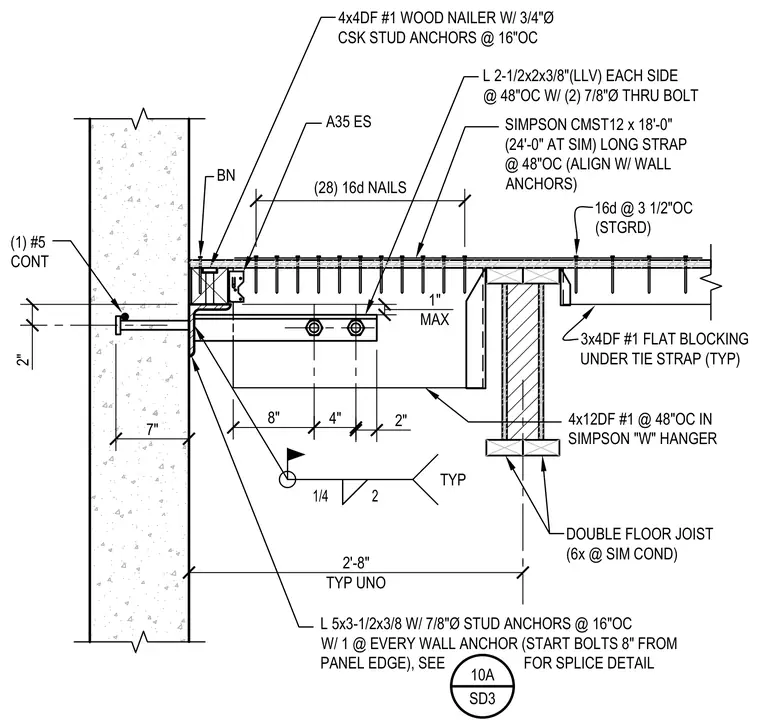
A structural concrete wall anchors a wood floor system using an embedded continuous reinforcing bar and an embedded steel angle secured with three-quarter-inch diameter countersunk stud anchors at sixteen inches on center. A four-by-twelve Douglas Fir number one floor joist at forty-eight inches on center sits in a Simpson hanger, supported by a double floor joist at similar conditions and stiffened by flat blocking underneath. A continuous steel angle and a Simpson CMST12 long strap span the connection, fastened with twenty-eight sixteen-penny nails and connected to the framing with two seven-eighths-inch diameter through-bolts through double two-and-a-half by two by three-eighths-inch leg-vertical angles on each side spaced at forty-eight inches on center. A four-by-four Douglas Fir number one wood nailer sits above with countersunk anchors, and field welds are specified as quarter-inch typical fillets.
7" 2" (1) #5 CONT 8" 2" 2'-8" TYP UNO (28) 16d NAILS DOUBLE FLOOR JOIST (6x @ SIM COND) L 2-1/2x2x3/8"(LLV) EACH SIDE @ 48"OC W/ (2) 7/8"Ø THRU BOLT SIMPSON CMST12 x 18'-0" (24'-0" AT SIM) LONG STRAP @ 48"OC (ALIGN W/ WALL ANCHORS) 16d @ 3 1/2"OC (STGRD) 3x4DF #1 FLAT BLOCKING UNDER TIE STRAP (TYP) 4x12DF #1 @ 48"OC IN SIMPSON "W" HANGER 4x4DF #1 WOOD NAILER W/ 3/4"Ø CSK STUD ANCHORS @ 16"OC L 5x3-1/2x3/8 W/ 7/8"Ø STUD ANCHORS @ 16"OC W/ 1 @ EVERY WALL ANCHOR (START BOLTS 8" FROM PANEL EDGE), SEE FOR SPLICE DETAIL BN 1/4 2 TYP 4" 1" MAX 10A SD3 A35 ES
Members view this detail in full resolution, download the CAD files (SVG, PDF), and can adapt it in the built-in CAD editor — export DXF, DWG, or PDF.
Start membership