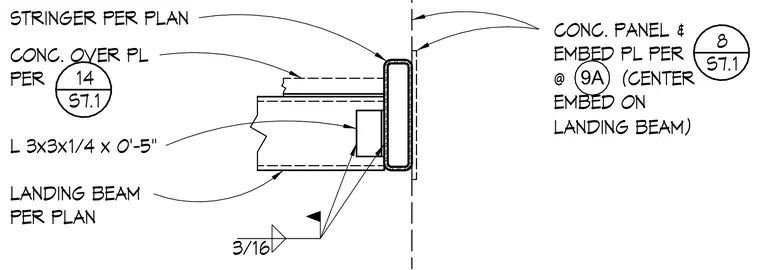
A stair stringer connects to a landing beam per plan using an L 3x3x1/4 by 0'-5" angle welded with a three-sixteenths fillet weld. A concrete panel with an embed plate is positioned against the assembly and centered on the landing beam. Concrete over plate is detailed per sheet S7.1.
9A STRINGER PER PLAN 14 S7.1 8 S7.1 3/16 L 3x3x1/4 x 0'-5" CONC. OVER PL PER LANDING BEAM PER PLAN CONC. PANEL & EMBED PL PER @ (CENTER EMBED ON LANDING BEAM)
Members view this detail in full resolution, download the CAD files (SVG, PDF), and can adapt it in the built-in CAD editor — export DXF, DWG, or PDF.
Start membership