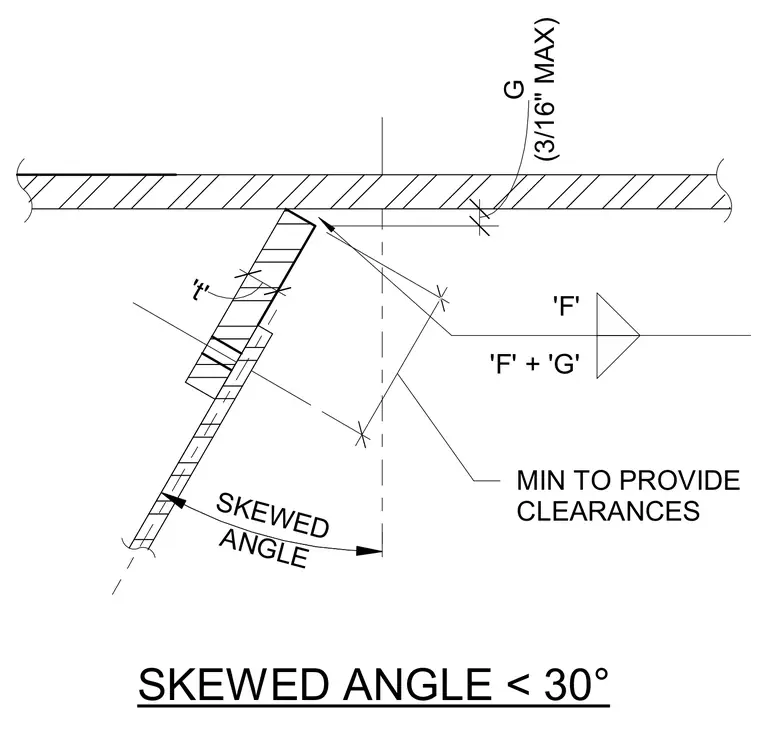
This structural steel detail establishes geometry and clearance requirements for a framing connection at a skewed angle less than 30 degrees. The drawing specifies a maximum gap of 3/16 inch alongside dimensional variables 'F' and 'G' to ensure proper fit-up and clearance. The angle thickness 't' is indicated relative to the connecting elements.
SKEWED ANGLE < 30° 'F' + 'G' 'F' 9 29/128" MIN TO PROVIDE CLEARANCES ANGLE SKEWED 't' (3/16" MAX) G
Members view this detail in full resolution, download the CAD files (SVG, PDF), and can adapt it in the built-in CAD editor — export DXF, DWG, or PDF.
Start membership