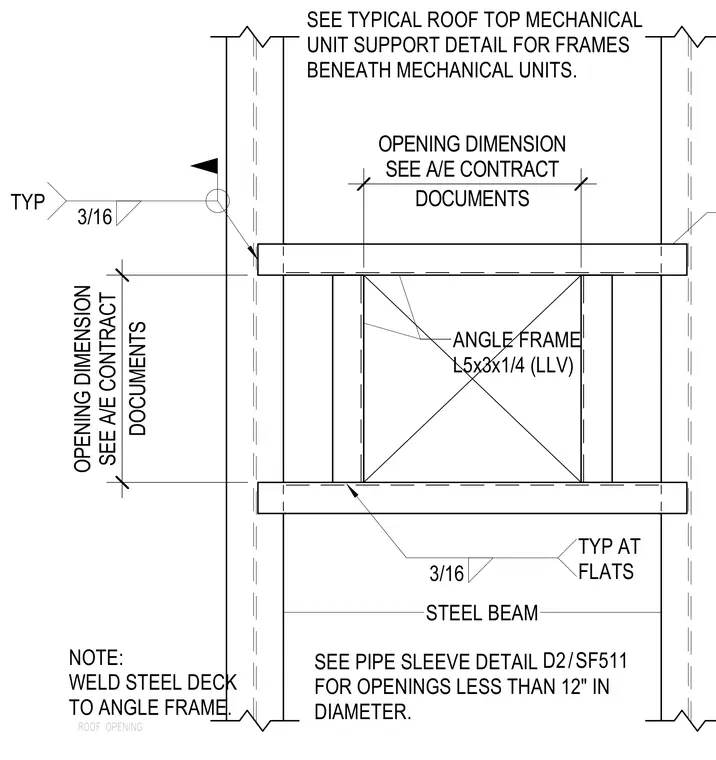
Steel roof openings are framed using L5x3x1/4 angle frames spanning between structural steel beams. The steel deck is welded to the angle frame with three-sixteenths inch fillet welds typical at flats. Opening dimensions are sized per architectural and engineering contract documents. Openings less than twelve inches in diameter require a separate pipe sleeve detail, while frames beneath mechanical units require a separate mechanical unit support detail.
ROOF OPENING SEE PIPE SLEEVE DETAIL FOR OPENINGS LESS THAN 12" IN DIAMETER. STEEL BEAM ANGLE FRAME L5x3x1/4 (LLV) SEE TYPICAL ROOF TOP MECHANICAL UNIT SUPPORT DETAIL FOR FRAMES BENEATH MECHANICAL UNITS. NOTE: WELD STEEL DECK TO ANGLE FRAME. 3/16 TYP AT FLATS 3/16 TYP DOCUMENTS OPENING DIMENSION SEE A/E CONTRACT DOCUMENTS OPENING DIMENSION SEE A/E CONTRACT /SF511 D2
Members view this detail in full resolution, download the CAD files (SVG, PDF), and can adapt it in the built-in CAD editor — export DXF, DWG, or PDF.
Start membership