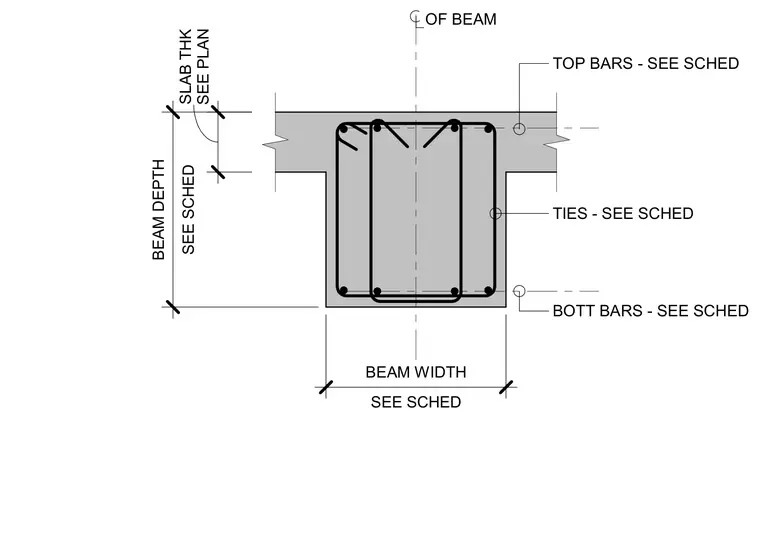
A cast-in-place concrete T-beam profile features top reinforcing bars, bottom reinforcing bars, and closed stirrup ties sized per schedule. The monolithic concrete slab thickness and beam depth are sized per plan and schedule, centered on the beam centerline.
OF BEAM TOP BARS - SEE SCHED TIES - SEE SCHED BOTT BARS - SEE SCHED SEE SCHED BEAM DEPTH SEE PLAN SLAB THK SEE SCHED BEAM WIDTH
Members view this detail in full resolution, download the CAD files (SVG, PDF), and can adapt it in the built-in CAD editor — export DXF, DWG, or PDF.
Start membership