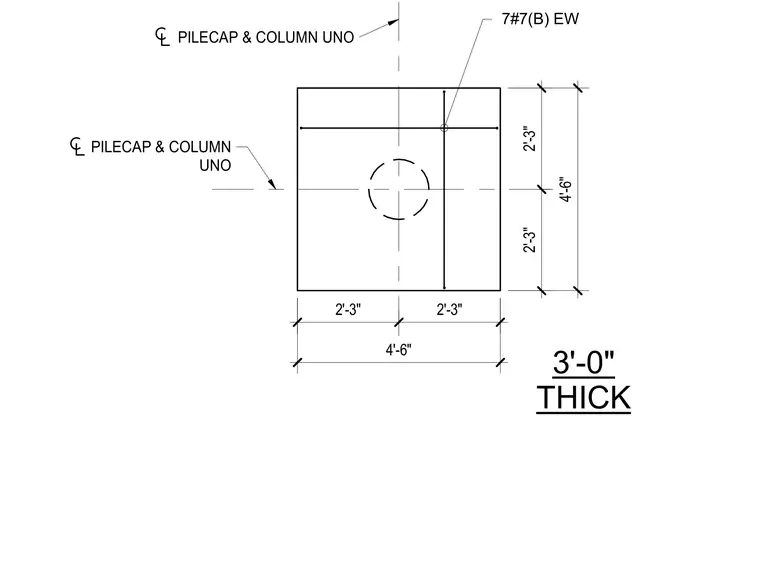
This structural plan detail shows a three-foot-thick concrete pile cap with a column centerline aligned with the pile cap center unless noted otherwise. The reinforcement layout consists of seven number seven bars in each direction on the bottom. Symmetrical dimensions of two feet three inches and four feet six inches establish the pile cap and column geometry.
3'-0" THICK PILECAP & COLUMN UNO 7#7(B) EW PILECAP & COLUMN UNO 2'-3" 2'-3" 4'-6" 2'-3" 2'-3" 4'-6"
Members view this detail in full resolution, download the CAD files (SVG, PDF), and can adapt it in the built-in CAD editor — export DXF, DWG, or PDF.
Start membership