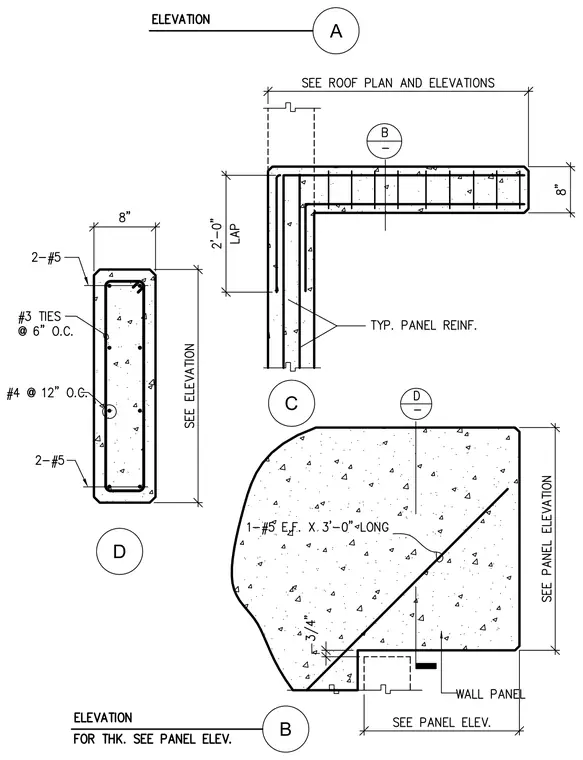
Corner reinforcement and return configurations for concrete wall panels above the roof level are detailed. The assembly incorporates typical panel reinforcement with two number five bars at top and bottom, number three ties spaced at six inches on center, and number four bars spaced at twelve inches on center. A two-foot lap splice is provided for the corner reinforcing bars. Additional corner details specify a diagonal number five bar each face at three feet long with a three-quarter-inch clearance. Thickness dimensions and overall panel dimensions are referenced to the main panel elevations and roof plans.
Members view this detail in full resolution, download the CAD files (SVG, PDF), and can adapt it in the built-in CAD editor — export DXF, DWG, or PDF.
Start membership