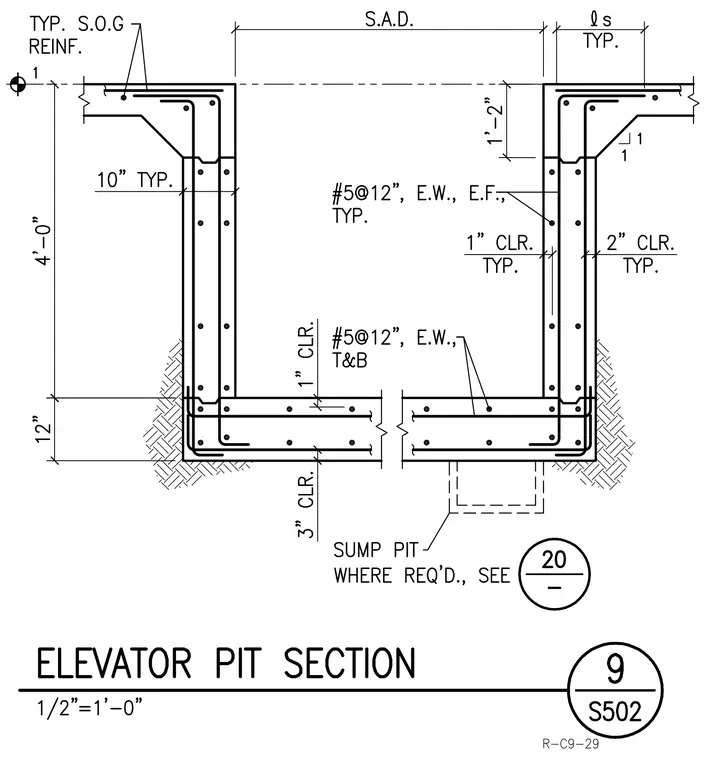
A cast-in-place concrete elevator pit with a slab on grade transition features wall thicknesses, footing dimensions, and reinforcing steel placement. The pit walls feature number 5 rebar at twelve inches spacing each way, each face, with typical concrete clearances of one inch and two inches. The base slab is twelve inches thick with number 5 rebar at twelve inches spacing top and bottom, maintaining a three-inch clear cover to the subgrade. The typical slab on grade transitions into a haunched wall section with ten inches thickness and top of slab reinforcement. An optional sump pit is indicated where required, referenced to detail 20.
Members view this detail in full resolution, download the CAD files (SVG, PDF), and can adapt it in the built-in CAD editor — export DXF, DWG, or PDF.
Start membership