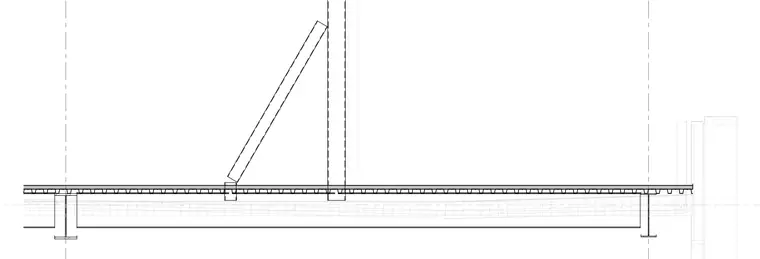
A vertical framing member and diagonal brace attach to an elevated concrete slab on metal deck and structural steel framing. The vertical stud or column extends upward to form a screen wall, stabilized by an inclined diagonal strut framing down to the floor deck. The floor assembly consists of concrete fill over metal decking supported by wide-flange steel beams below.
Members view this detail in full resolution, download the CAD files (SVG, PDF), and can adapt it in the built-in CAD editor — export DXF, DWG, or PDF.
Start membership